
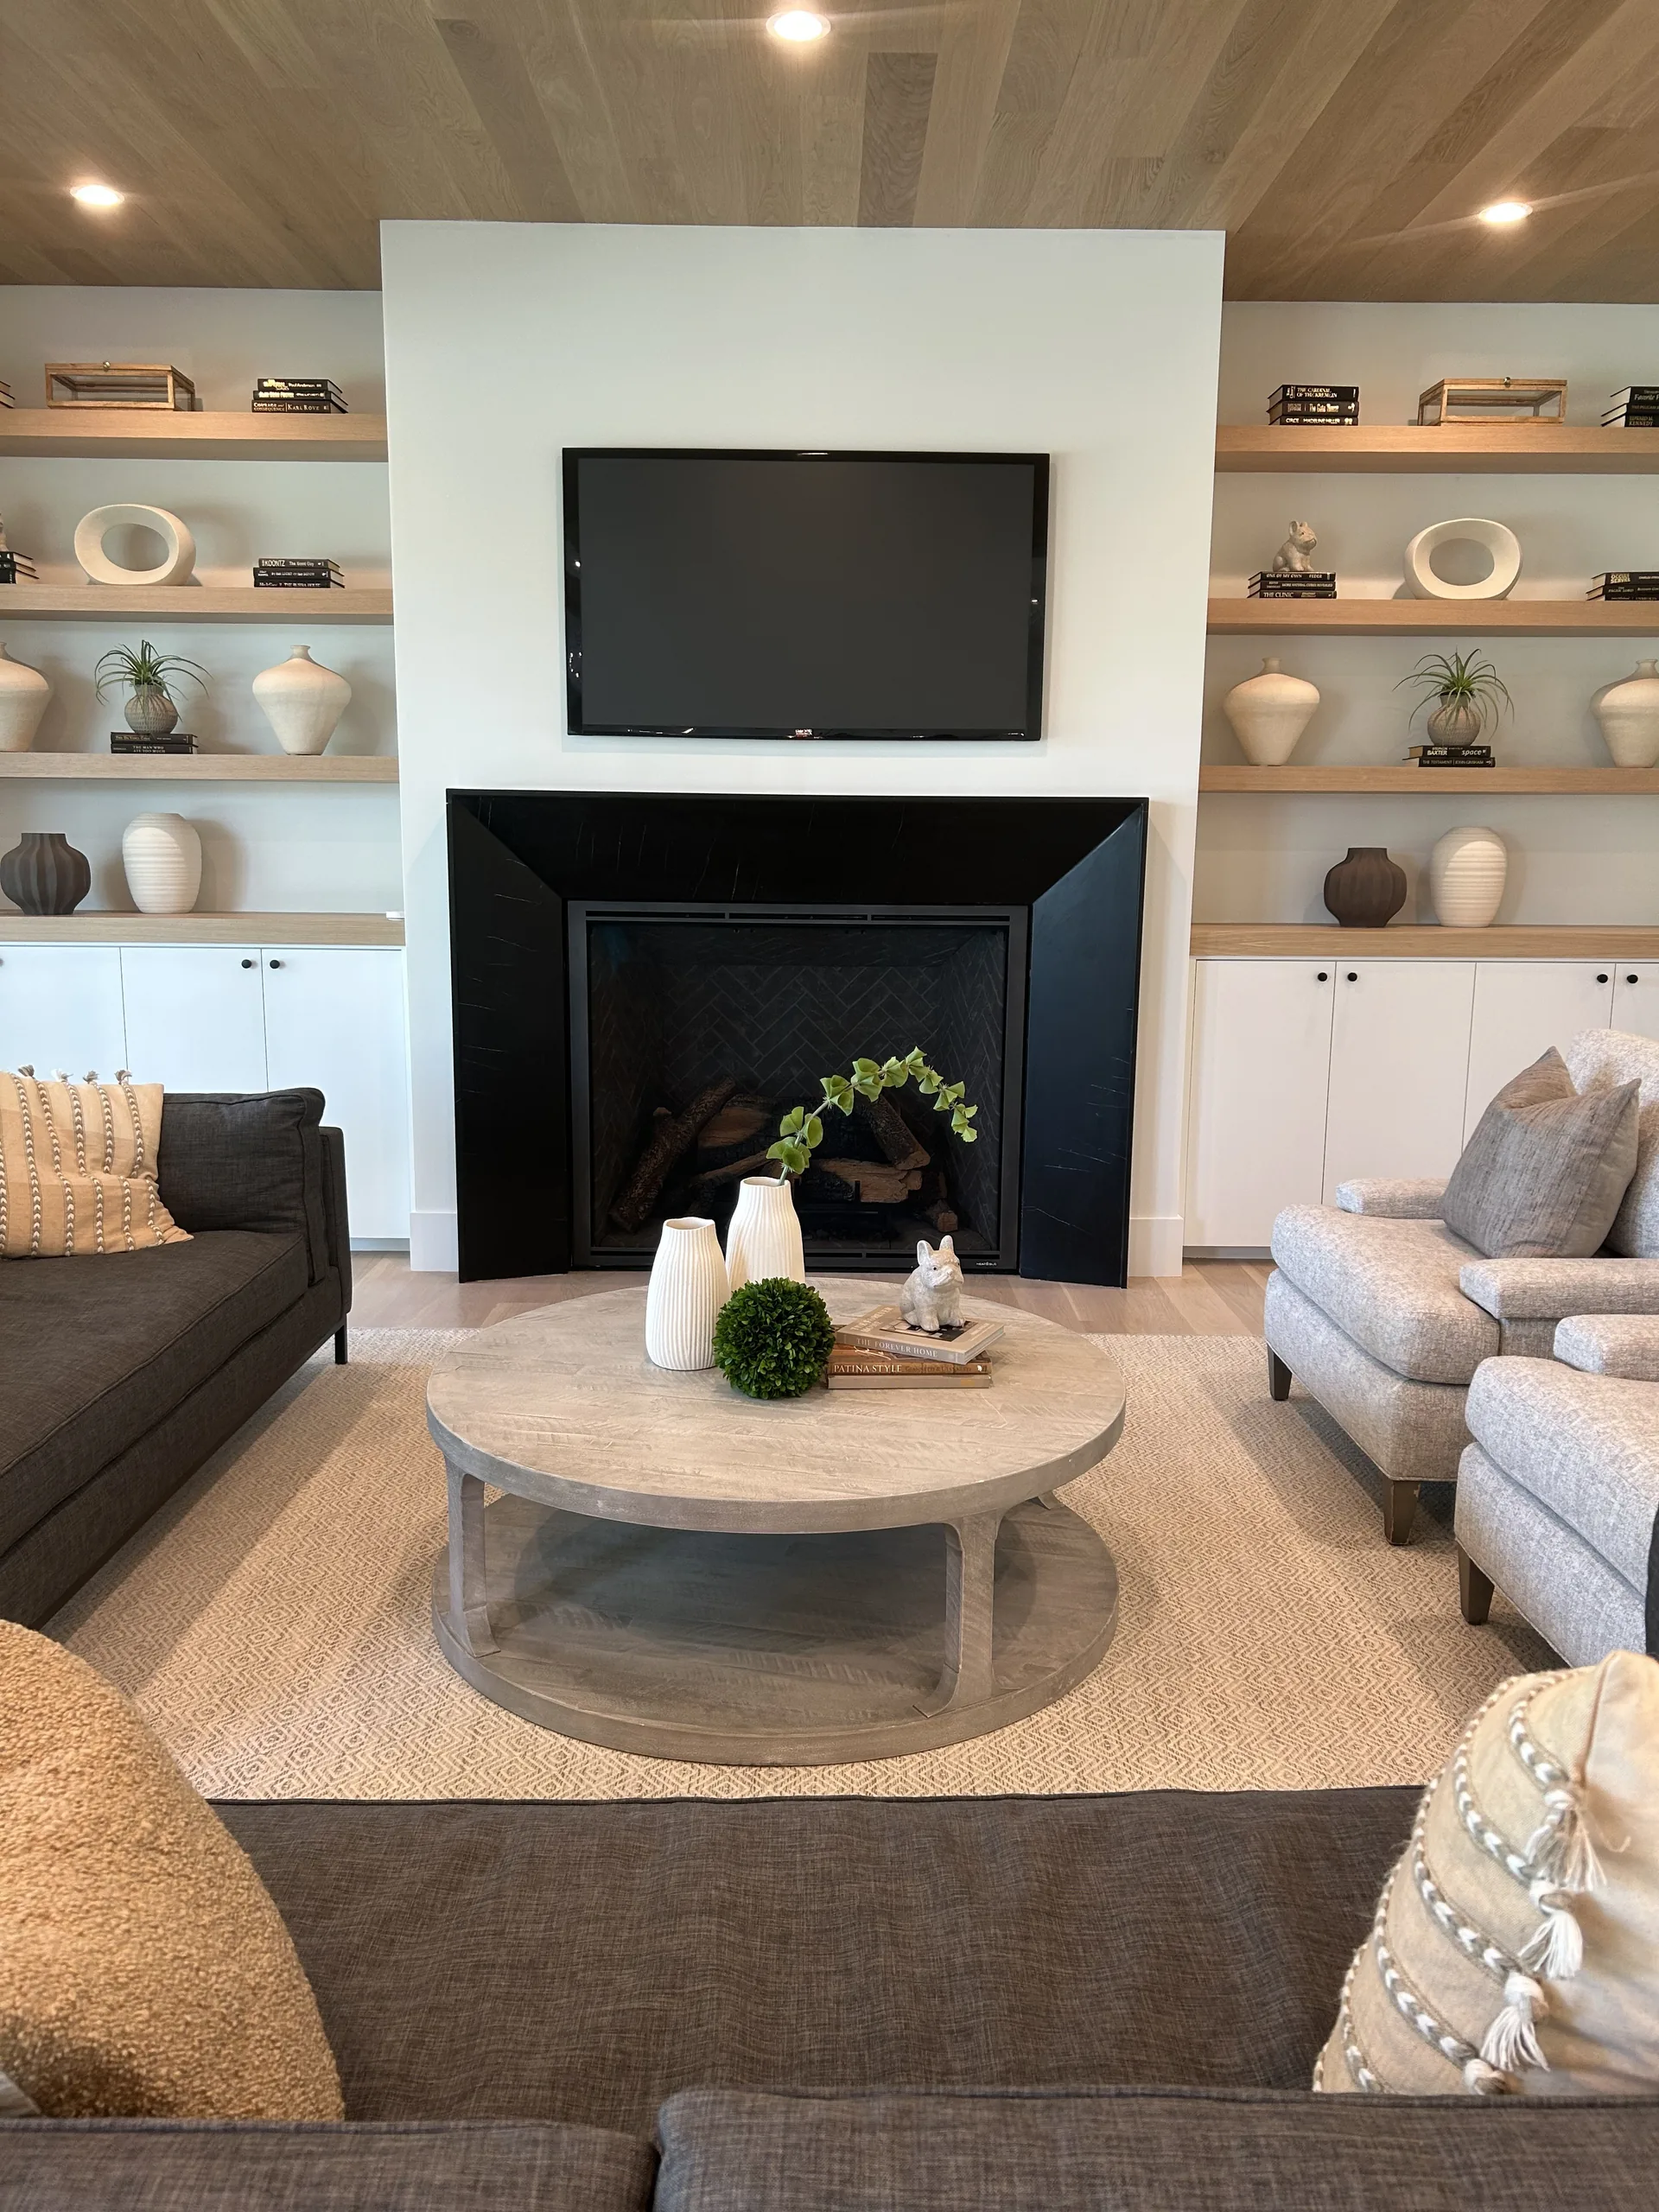
A practical guide to choosing a family-centered home with flexibility, privacy, storage, and everyday comfort.
Choosing a family home is about more than counting bedrooms or comparing square footage. The best family floor plans support the way people actually live: gathering for meals, helping with homework, working from home, storing sports equipment, hosting guests, and finding quiet time when everyone needs a little space.
For families considering a home in Westport, Connecticut, the strongest layouts often combine connected living spaces with clearly defined zones. An open kitchen and great room can bring people together, while a home office, flex room, private bedroom area, or bonus space provides flexibility as the household changes.
A Westport example: 5 Baldwin Place
5 Baldwin Place illustrates an important principle in family-centered home design: a home should feel connected without making every activity happen in the same space.
The most comfortable family homes create a natural relationship between gathering areas, private rooms, storage, and outdoor living. That balance allows family members to spend time together while still accommodating homework, remote work, play, guests, and quiet routines.
When evaluating a family home such as 5 Baldwin Place, look beyond a list of features. Consider how the spaces work together throughout the day. Is it easy to move from the kitchen to the dining and living areas? Are there places to step away from the main activity? Does the home provide useful storage and a comfortable connection to the property outside?
Those are the details that can make a home feel practical not only when a family first moves in, but for years afterward.
What makes a floor plan family-friendly?
A family-friendly floor plan should be comfortable today and adaptable over time. Young children, teenagers, visiting relatives, and changing work arrangements all place different demands on a home.
The most useful layouts typically balance five priorities:
- Togetherness: Shared spaces that make daily connection easy
- Privacy: Bedrooms, offices, and retreats that provide separation
- Storage: Practical places for coats, backpacks, equipment, and household supplies
- Flexibility: Rooms that can change purpose as family needs evolve
- Indoor-outdoor living: A natural connection between the home and its surroundings
An open kitchen and great room for everyday connection
Open-concept living remains popular because it supports many everyday family routines. A kitchen connected to the dining area and family room makes it easier to prepare meals, help with homework, supervise younger children, and stay part of the conversation while handling household tasks.
The best open layouts are not simply large rooms with few walls. They are organized around distinct areas that serve different purposes while remaining visually connected. A kitchen island may support breakfast and homework, while the family room provides a place to relax and gather.
When reviewing an open living area, ask:
- Can someone in the kitchen see the main family room?
- Is there enough room for everyday life and entertaining?
- Does the dining area connect naturally to the kitchen?
- Is furniture placement flexible?
- Does the layout connect comfortably to outdoor space?
A flex room that changes with your family
A flex room is one of the most valuable features in a family home because its purpose can change over time. It may begin as a nursery or playroom and later become a homework room, home office, guest room, exercise space, or quiet retreat.
A flex room is most useful when it offers:
- Convenient access to the main living areas
- Enough space for more than one furniture arrangement
- Natural light, where possible
- Closet or built-in storage
- Some separation from household noise
Flexible rooms help a home remain useful as children grow and household routines change.
A mudroom or drop zone near the entrance
Family life generates a steady stream of shoes, backpacks, coats, sports equipment, pet supplies, and seasonal gear. A mudroom or dedicated drop zone helps keep those items from spreading into the kitchen and living areas.
The most practical location is often between the garage or primary entry and the main living spaces. Useful features may include hooks, cubbies, a bench, closed storage, durable flooring, and space for seasonal equipment.
Storage is more than an organizational feature. It can make the entire home feel calmer and easier to maintain.
A practical pantry and functional kitchen storage
A family kitchen has to support more than cooking. It often serves as a gathering place, homework station, communication center, and launch point for the day.
A well-planned pantry can provide room for groceries, small appliances, serving pieces, and entertaining supplies. Cabinet layout matters as well. Frequently used items should be easy to reach, while less frequently used equipment can be stored outside the main work area.
When reviewing a kitchen plan, consider the relationship between the refrigerator, sink, cooking surfaces, pantry, dining area, and family room. A kitchen can be large yet inefficient if these elements are poorly arranged.
Bedroom zones that balance connection and privacy
Families need shared spaces, but they also need separation. A thoughtful floor plan makes it possible for parents, children, and guests to enjoy privacy without making the home feel disconnected.
In a two-story plan, children's bedrooms may be grouped near a shared bathroom, laundry room, or bonus space, while the primary suite is positioned separately. In a single-story plan, bedroom wings can provide similar separation while keeping major living areas on one level.
Consider:
- Are children's bedrooms near one another?
- Is the primary suite separated from high-traffic areas?
- Is there a comfortable guest room or first-floor suite?
- Does the bedroom layout provide useful closet and bathroom access?
- Can noise move easily between bedrooms and living areas?
A home office or quiet work area
Many families need space for remote work, study, or household administration. A dedicated office can help separate work from family life, particularly when it is located away from the busiest parts of the home.
Not every household needs a large formal office. A smaller room, built-in desk, or quiet alcove may be enough if it provides adequate light, outlets, storage, and acoustic separation.
A home office can also serve another purpose later, such as a homework room, library, guest room, or study space.
A bonus room or upper-level retreat
A bonus room can provide separation for children and teenagers while preserving the main living areas for the entire household. It may serve as a playroom, media room, game room, craft space, or informal lounge.
For growing families, a secondary gathering space can reduce pressure on the great room and make it easier for different household members to use the home in different ways at the same time.
Outdoor living that extends the home
A porch, patio, terrace, or other outdoor area can function as an additional living zone. Outdoor space is especially useful when it connects directly to the kitchen, dining area, or family room.
A successful indoor-outdoor layout considers more than a door leading outside. It also considers sightlines, furniture placement, weather protection, lighting, privacy, and how the outdoor area relates to the property.
Families may use outdoor space for casual meals, play, entertaining, relaxing, and seasonal activities. At 5 Baldwin Place, the relationship between the home and its setting is part of what prospective buyers should consider when evaluating how a family-centered home will feel day to day.
First-floor guest or multigenerational space
A first-floor bedroom with nearby bathroom access can provide valuable flexibility. It may serve visiting family members, older relatives, caregivers, or household members who prefer to avoid stairs.
Some families may benefit from a more private suite with a separate sitting area or entrance. Others may simply want a comfortable guest room located away from children's bedrooms. The important question is whether the space can serve multiple purposes over time.
One-story or two-story: which is better for a family?
There is no universal answer. A two-story floor plan can create separation between shared spaces and bedrooms while making efficient use of the property. A single-story plan can improve accessibility, simplify daily movement, and keep bedrooms and living areas on one level.
The best choice depends on the family's routines, the site, long-term plans, and preferences. Families should consider how they expect to use the home now and how that use may change in the future.
Questions to ask when comparing family floor plans
Before choosing a plan, walk through a typical day and ask:
- Where do family members enter and drop their belongings?
- Can the kitchen support everyday meals and larger gatherings?
- Is there a practical place for homework or remote work?
- Where will children play as they grow?
- Can adults enjoy quiet time while children use shared spaces?
- Is there enough storage for seasonal and recreational equipment?
- Can guests or extended family stay comfortably?
- Does the outdoor space feel like a natural extension of the home?
- Will the layout still work if the family's needs change?
- Does the plan fit the property and the way the family wants to live?
The best family floor plan is built around real life
The strongest family floor plans do more than maximize room count. They make daily routines easier, create opportunities for connection, and provide enough flexibility for the years ahead.
For many households, that means combining an open central gathering space with defined zones for work, play, storage, guests, and privacy. 5 Baldwin Place provides a concrete Westport example of why those relationships matter when evaluating a family home.
If you are considering a family-centered home in Westport, Connecticut, explore 5 Baldwin Place and consider how its spaces could support the way your household lives today and in the future. To learn more, contact Westport Family Homes.