
The floor plan is one of the most important decisions in a new home. Square footage tells you how large a house is, but the floor plan determines how the house works every day.
A well-designed floor plan should reflect the way your family lives now and how you expect to use the home in five or ten years. That means looking beyond the number of rooms and thinking about privacy, circulation, furniture, guests, storage, and changing family needs.
Start with the number and type of bedrooms
The first question is usually how many individual bedrooms the home needs. However, homeowners should also think about how each bedroom will be used.
A child's bedroom, a guest bedroom, a teenager's bedroom, and a flex room may all require different layouts. A flex room could be used as an office, study room, quiet room, or guest space. Planning for these different uses gives the home more flexibility over time.
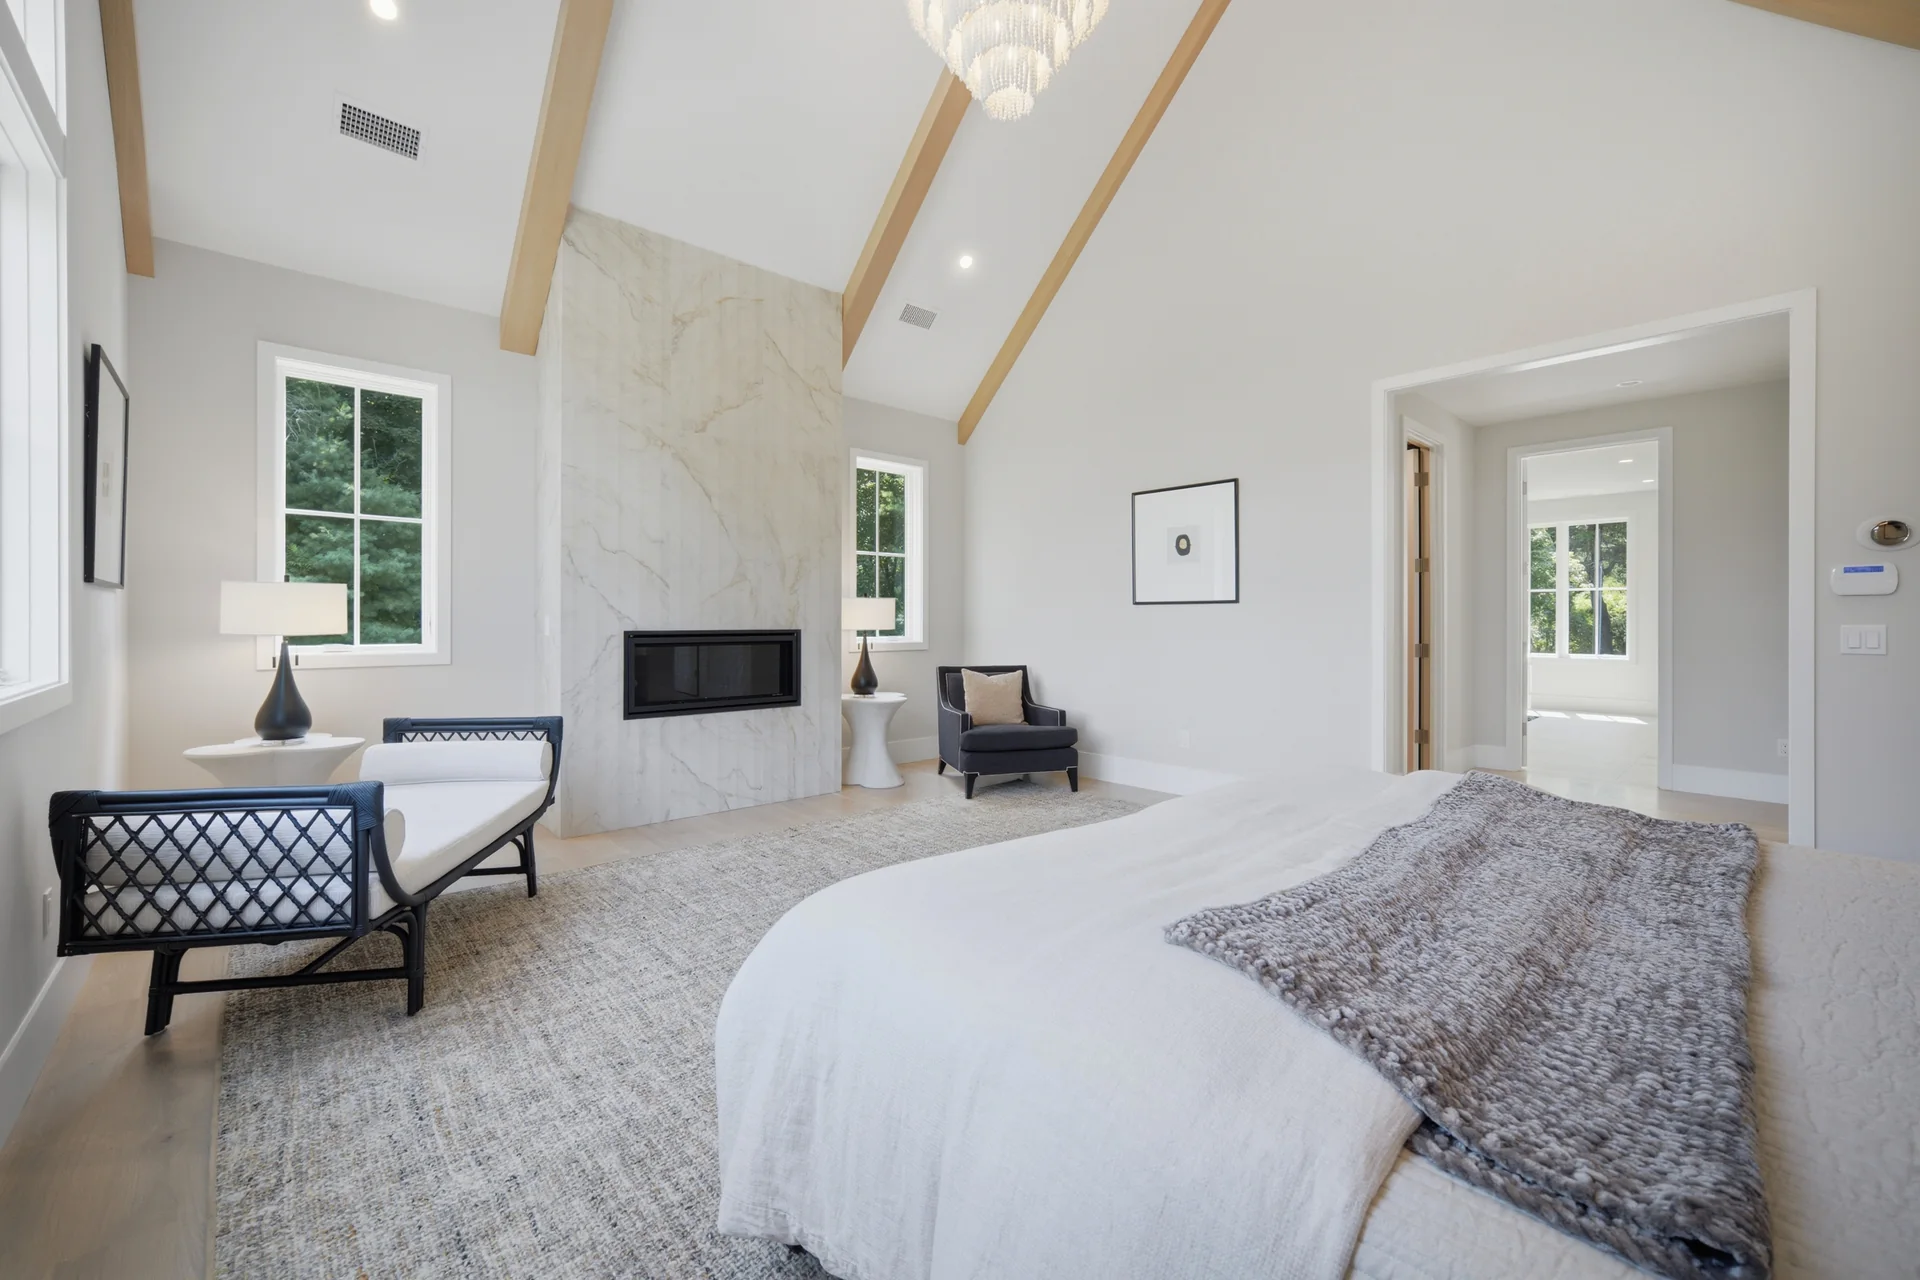
Each bedroom should also be large enough for the furniture it needs. In many cases, homeowners want a bedroom that can fit a queen-size bed or a king-size bed. If a room can accommodate one of those layouts, it may also be able to fit two twin beds when needed.
Plan the bathrooms carefully
The number and location of bathrooms can affect how comfortable a home is for both family members and guests.
Some homeowners prefer a bathroom connected to each bedroom. That may not always be possible because of space, plumbing, or the overall shape of the home. In those cases, a shared bathroom can be placed in a hallway or between two bedrooms.
A bathroom located between two bedrooms can give each bedroom direct access while allowing the space to be separated for privacy. The best arrangement depends on the family, the size of the home, and the available floor plan.
Decide where showers and tubs belong
A carefully planned home should include at least one bathtub when the layout allows it. Bathtubs can be useful for children, pets, and family members who prefer bathing to showering.
Many homeowners also choose to include both a shower and a tub in the primary bathroom. A shower may be used more often, while a tub can provide an additional comfort and design feature. If the space is available, having both gives the homeowner more options.
Think about furniture before finalizing room sizes
Room dimensions should be tested against the furniture that will go inside them. A room that looks large on a plan may feel smaller once it includes a bed, nightstands, dressers, chairs, or a desk.
Before finalizing a room, homeowners should consider:
- The size of the bed or main furniture
- Where doors and windows will be located
- How people will walk through the room
- Whether there is space for storage
- Whether the room may serve another purpose later
The goal is to design rooms that work in real life, not just rooms that meet a square-footage target.
Design for the family you have and the family you may have later
A house should support the way a family lives today, but it should also allow for change. Children grow, work arrangements change, guests visit, and rooms often take on new uses.
A formal living room may become a study or a quiet room. A bedroom may become a guest room. An office may become a nursery or a hobby room. Planning for these changes can make the home useful for a longer period of time.
Why square footage is not enough
Two homes can have the same square footage and feel completely different. One may have large rooms that are difficult to furnish, while another may use the same space more effectively through better connections between rooms.
The layout determines whether the kitchen connects naturally to the dining area, whether bedrooms feel private, whether guests can move through the public spaces without entering private areas, and whether the home has room for daily routines.
Frequently asked questions
How do I decide how many bedrooms my house needs?
Start with the people who will live in the home, then consider guests, office needs, future children, and rooms that may need to serve more than one purpose.
Should every bedroom have its own bathroom?
A private bathroom for each bedroom can be convenient, but it is not always necessary or possible. A shared bathroom can work well when it is located thoughtfully, especially between two bedrooms.
Should a new home have a bathtub?
Many homeowners choose to include at least one bathtub because tubs can be useful for children and pets and are preferred by some adults. The final decision depends on the family's needs and the available space.
What size should a bedroom be?
A bedroom should be large enough for the intended bed, storage, doors, windows, and walking paths. Many homeowners plan for a queen-size or king-size bed when determining room dimensions.