
A room-by-room look at 5 Baldwin Place and how its floor plan delivers on the five priorities that matter most in family-centered design: togetherness, privacy, storage, flexibility, and indoor-outdoor living.
Set at the end of a quiet cul-de-sac in Westport's Long Lots neighborhood, 5 Baldwin Place is a new-construction home built on 2.27 acres, with 9,062 total square feet across six bedrooms and eight bathrooms. Rather than list specifications, it's more useful to walk through the house the way a family actually would — room by room, against the priorities that make a floor plan work for daily life.
An open kitchen and great room built for togetherness
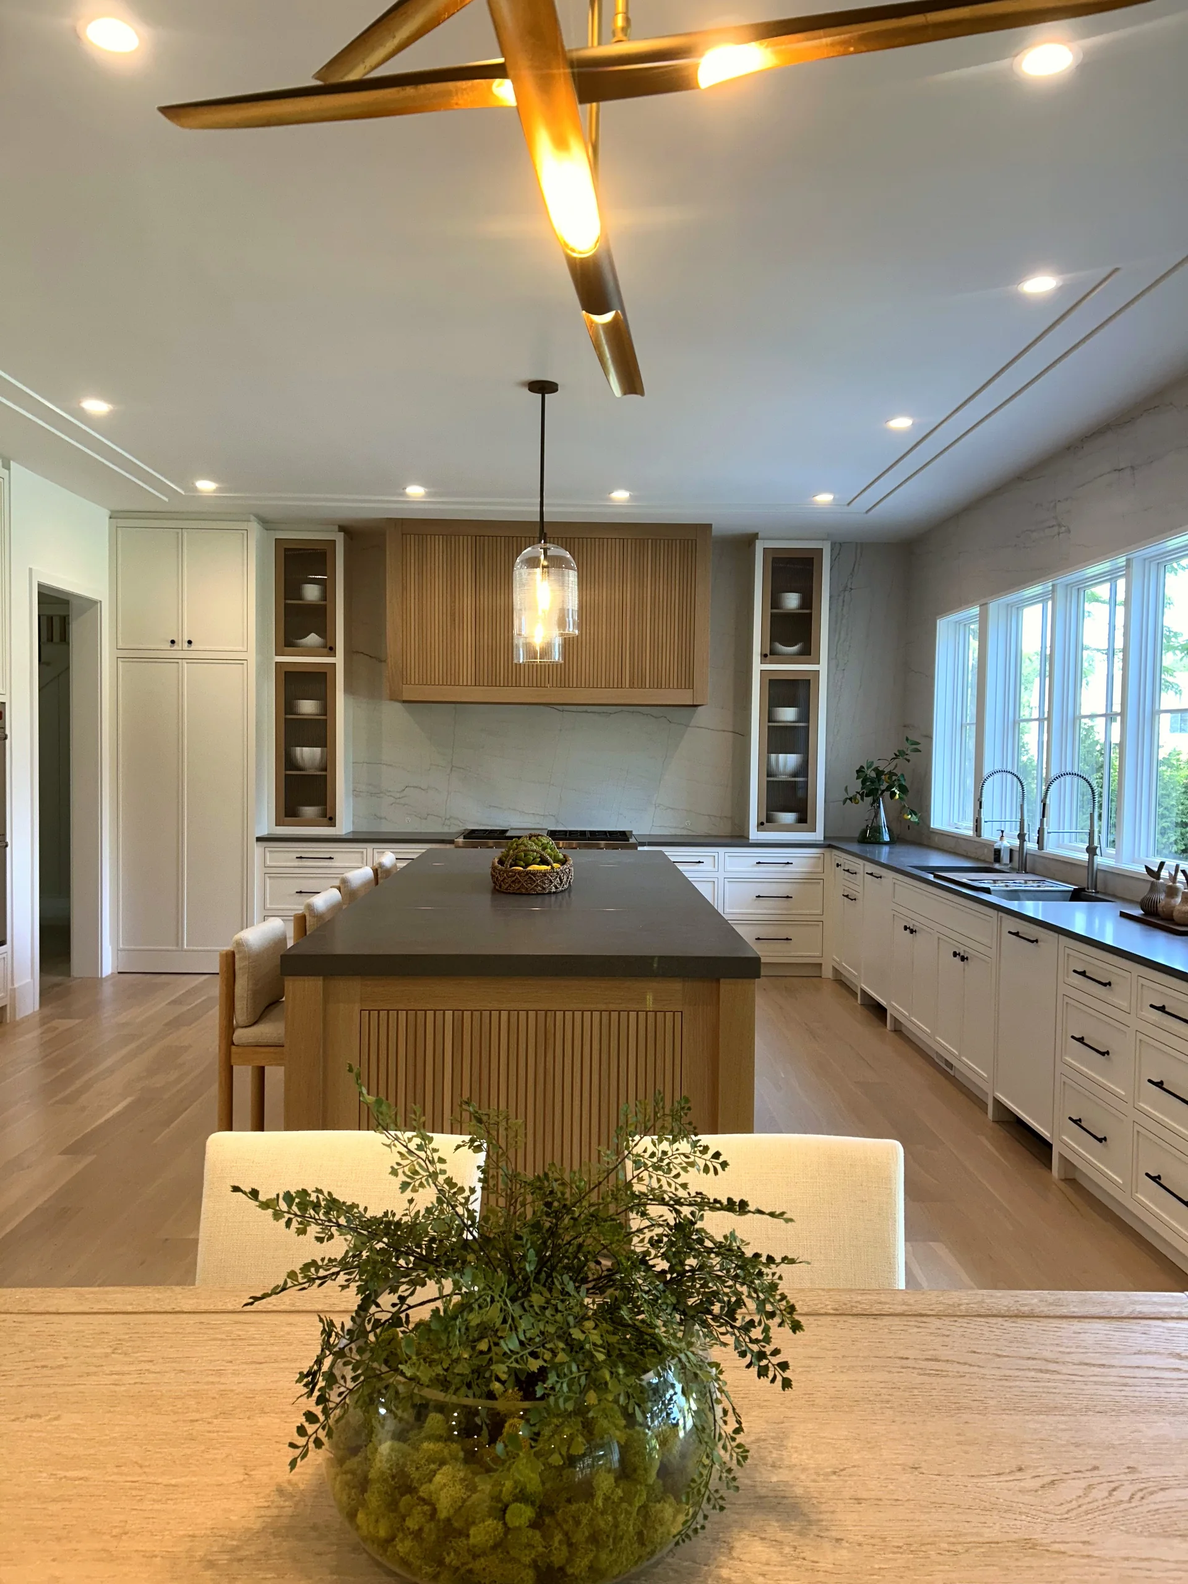
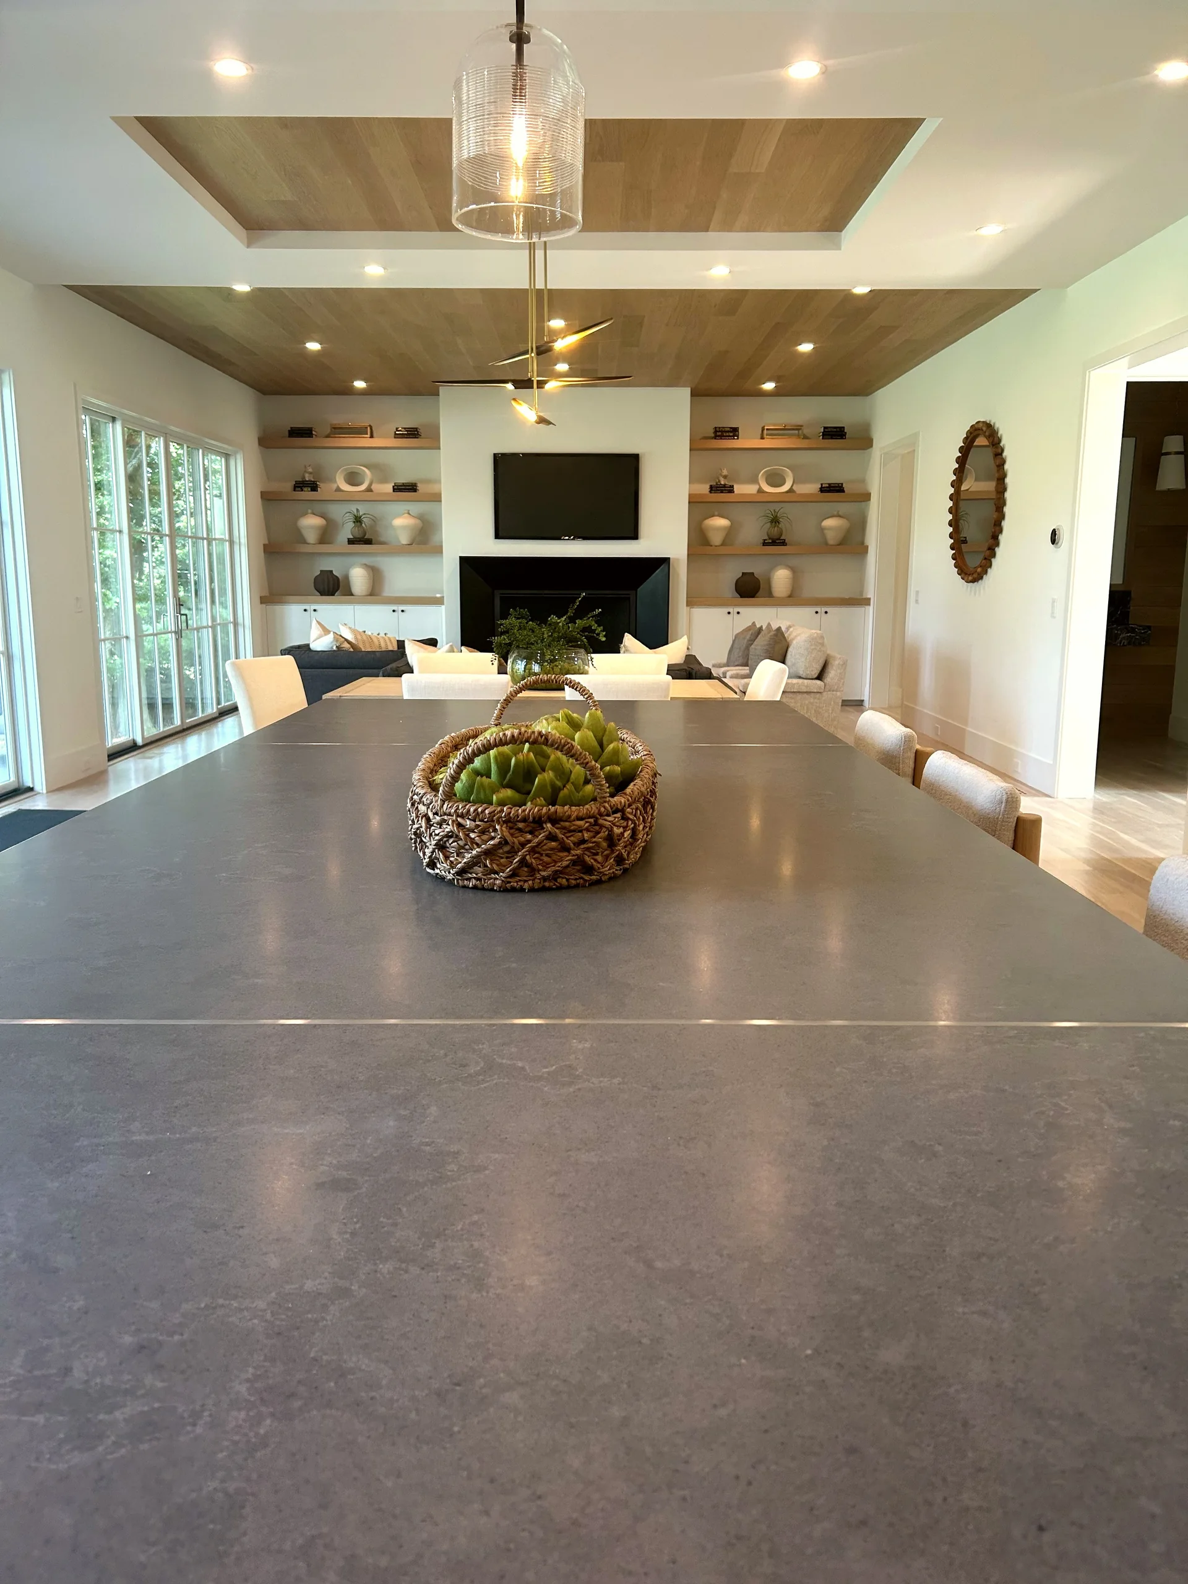
The kitchen at 5 Baldwin Place is designed with a separate scullery — a working kitchen behind the kitchen, where prep and cleanup stay out of view. That leaves the main kitchen free to do what a family kitchen should: face the great room, keep sightlines open, and let whoever's cooking stay part of the conversation.
The island, cabinetry, and adjoining dining space are arranged so the room reads as one connected zone rather than a kitchen bolted onto a living room. It's the layout families look for when they want to gather without needing to plan for it.
A flex room that starts as an office
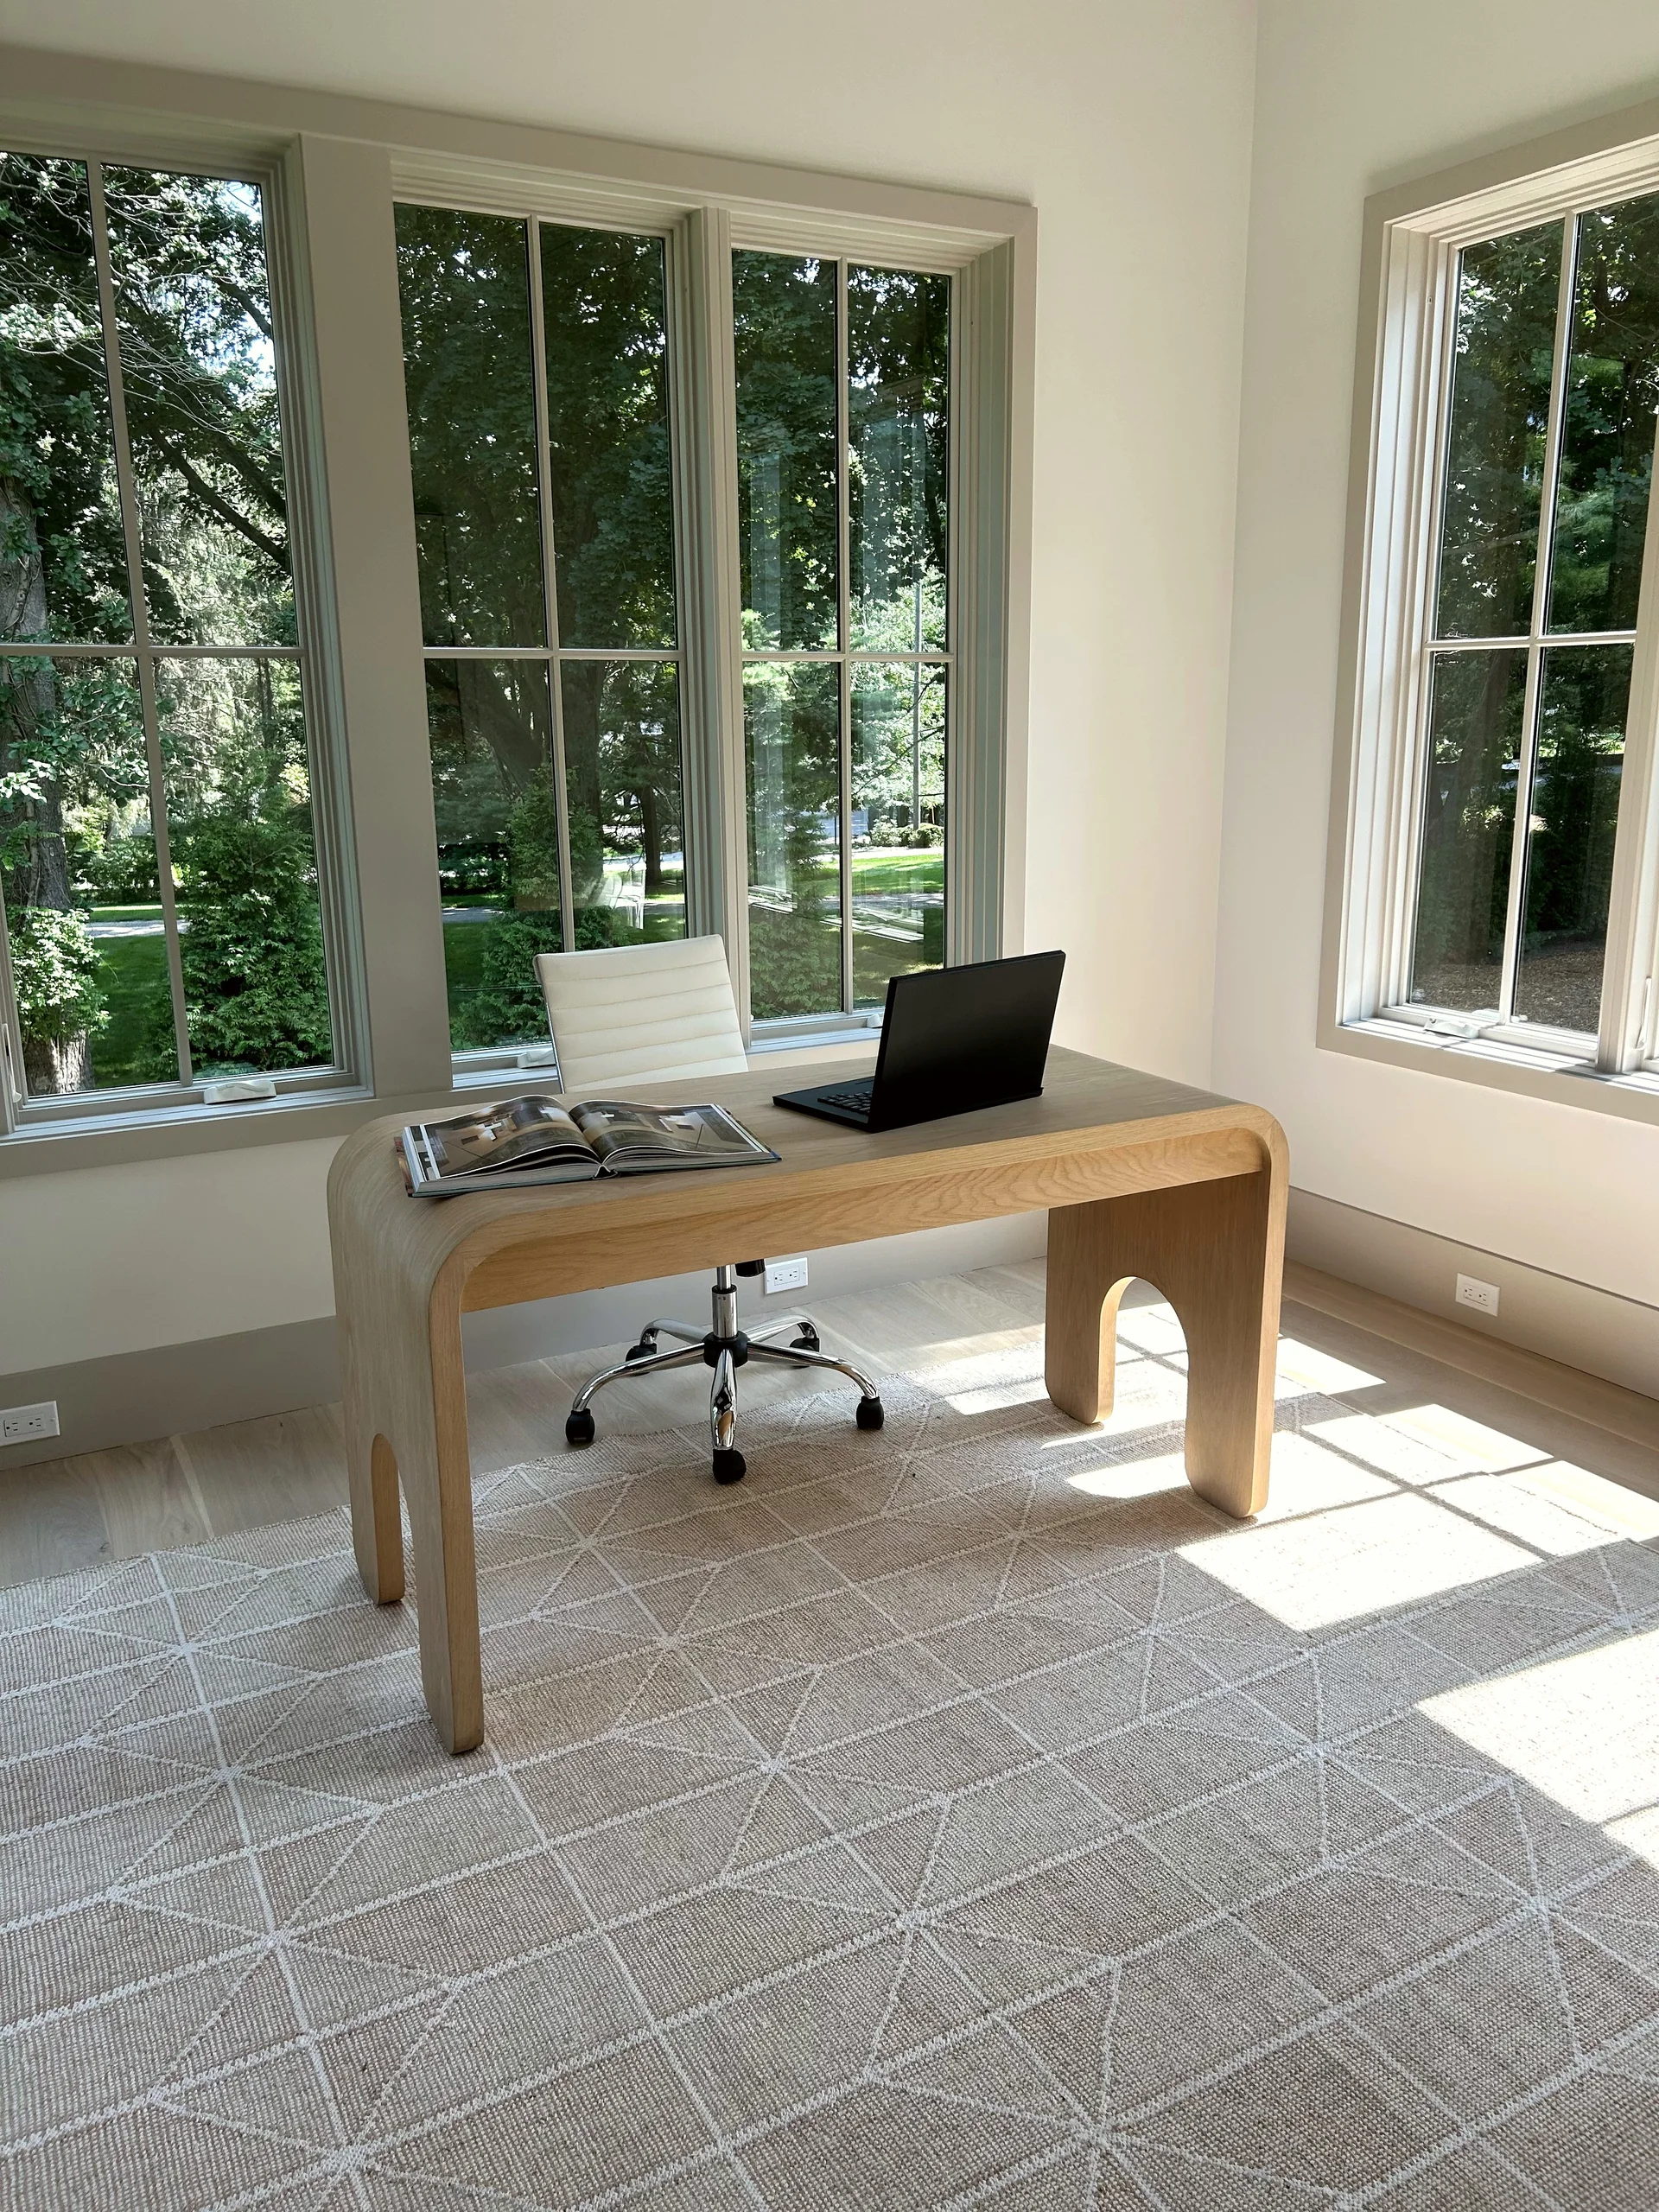
Off the main living space, 5 Baldwin Place includes a glass-lined office — the kind of room a flex-space floor plan depends on. It works as a home office today. It could just as easily become a homework room, a library, or a guest space later, without any structural change to the house.
Storage that keeps family life organized
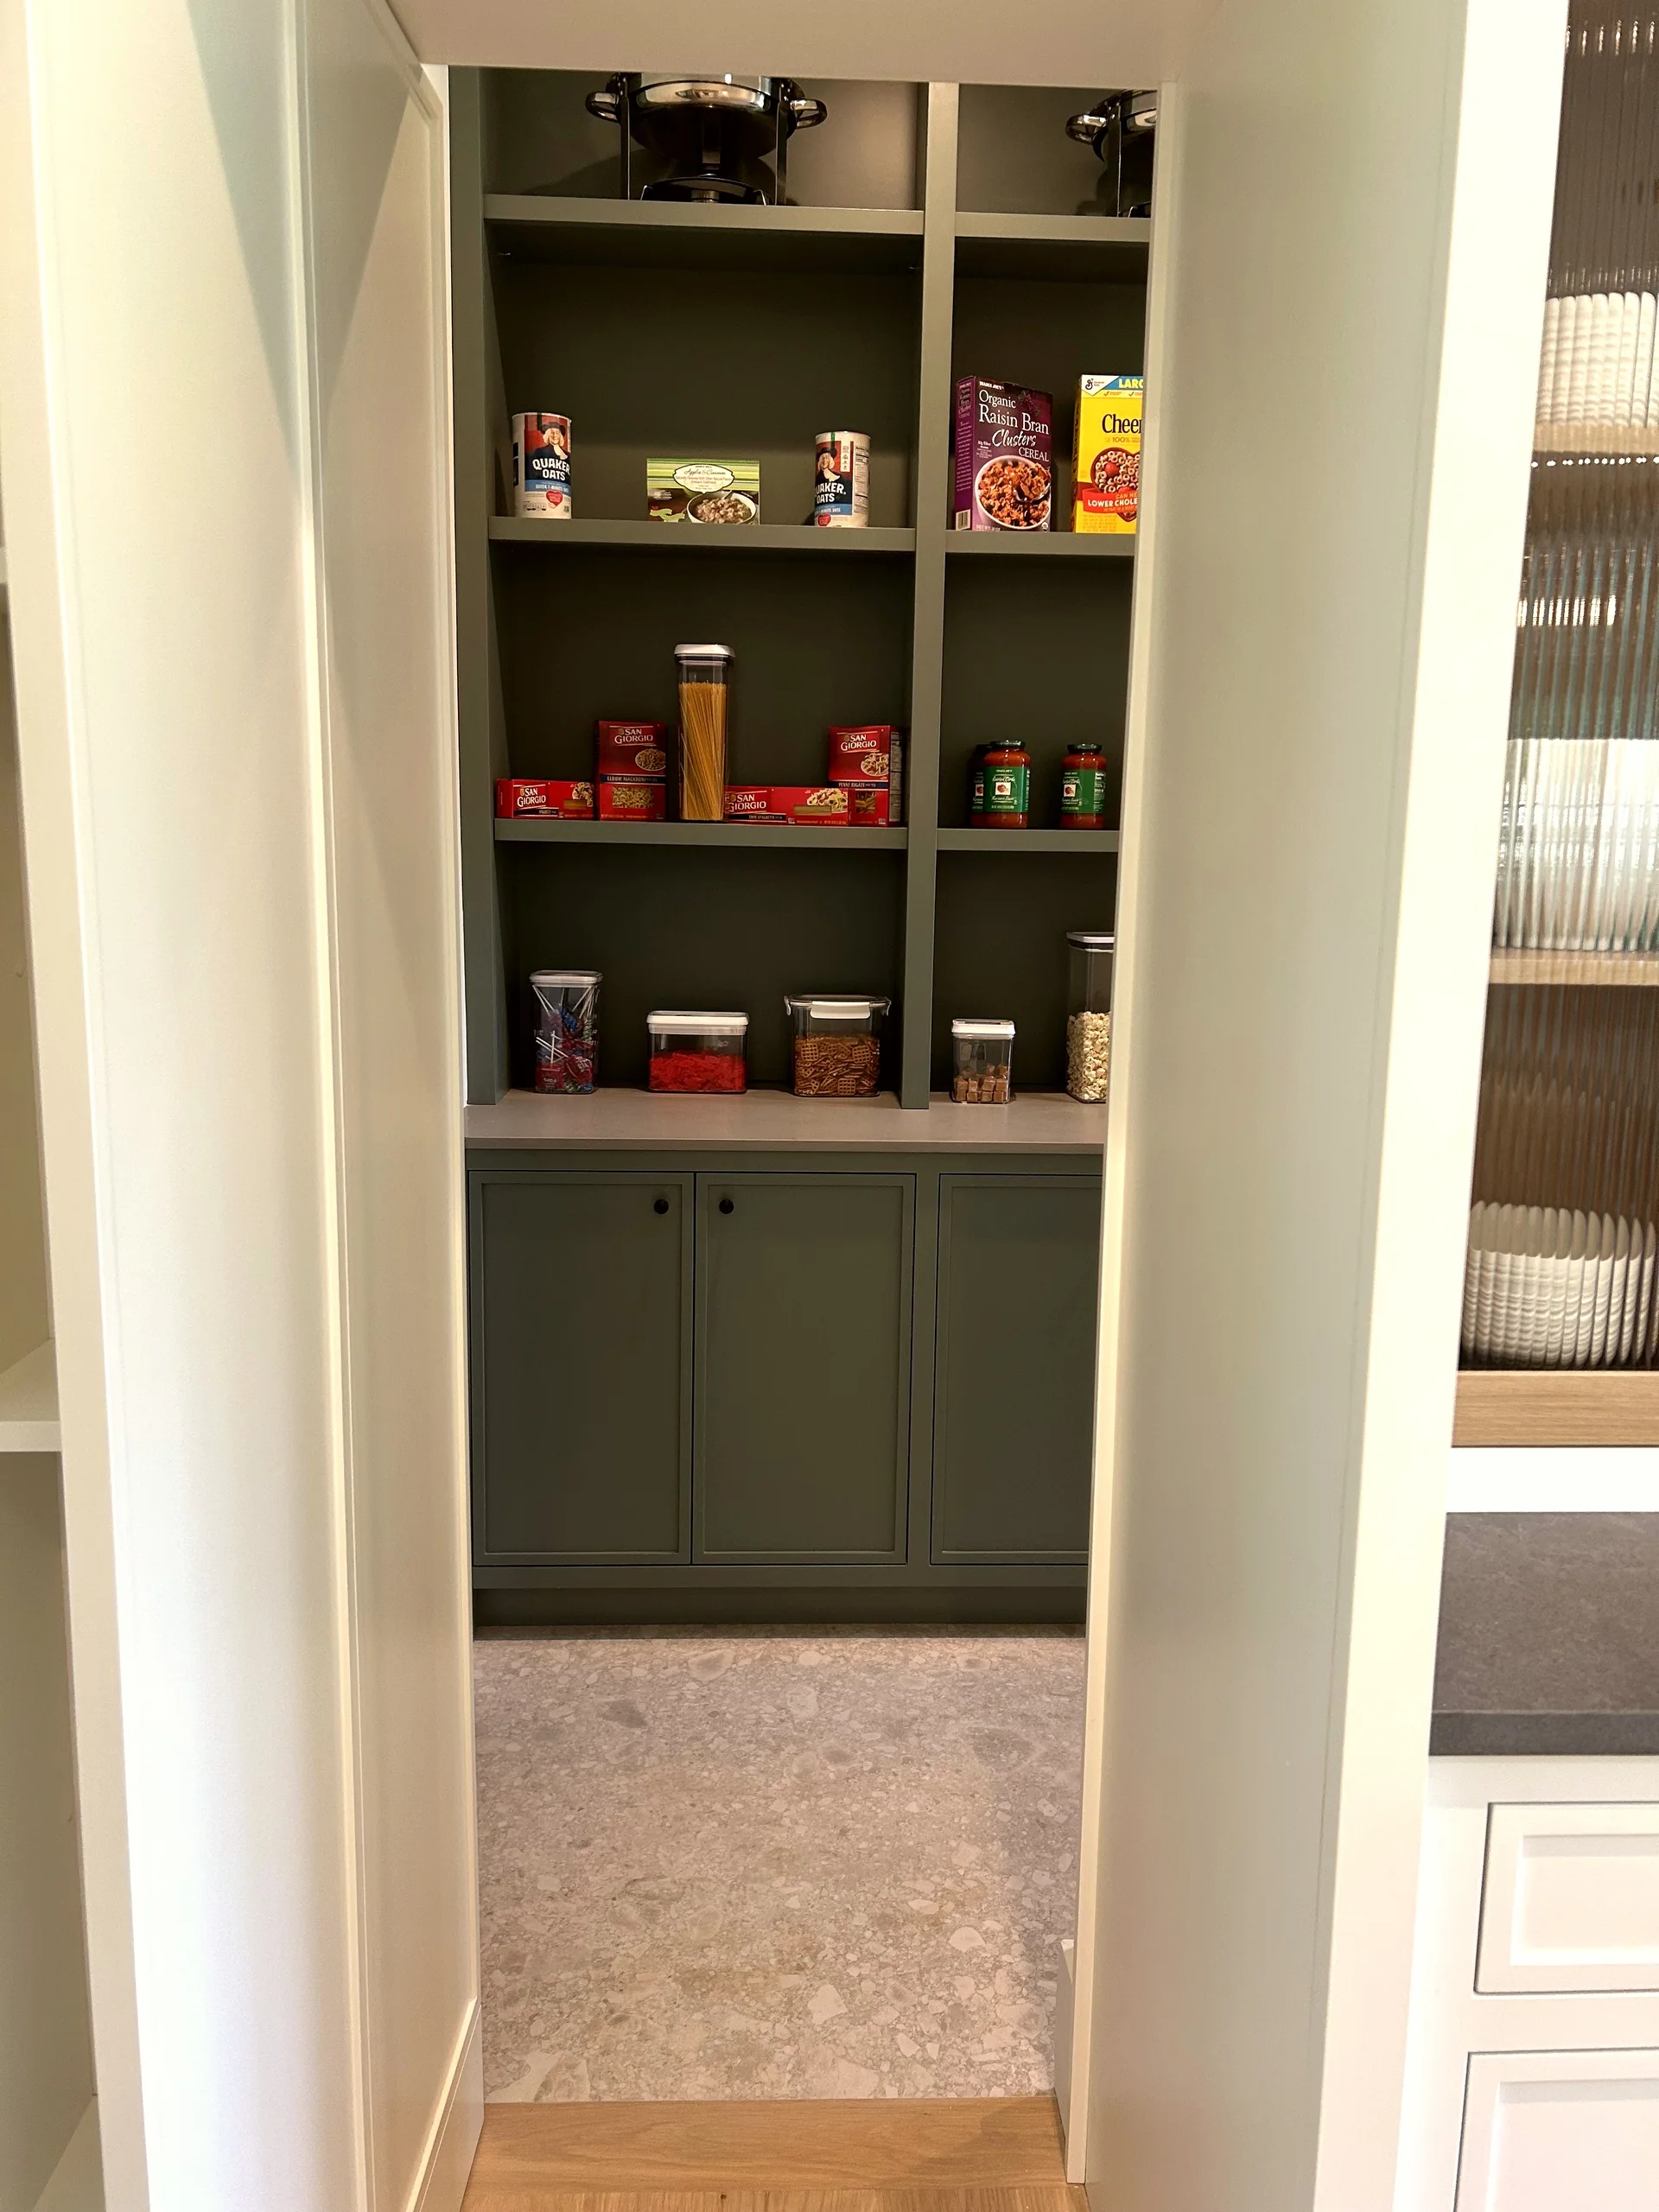
A dedicated mudroom, the scullery behind the kitchen, and a walk-in pantry give the house real, purpose-built storage — not storage improvised out of leftover closet space. That matters more than it sounds like it should. A mudroom near the entry is what keeps shoes, backpacks, and sports equipment from migrating into the kitchen every afternoon.
A primary suite built for privacy
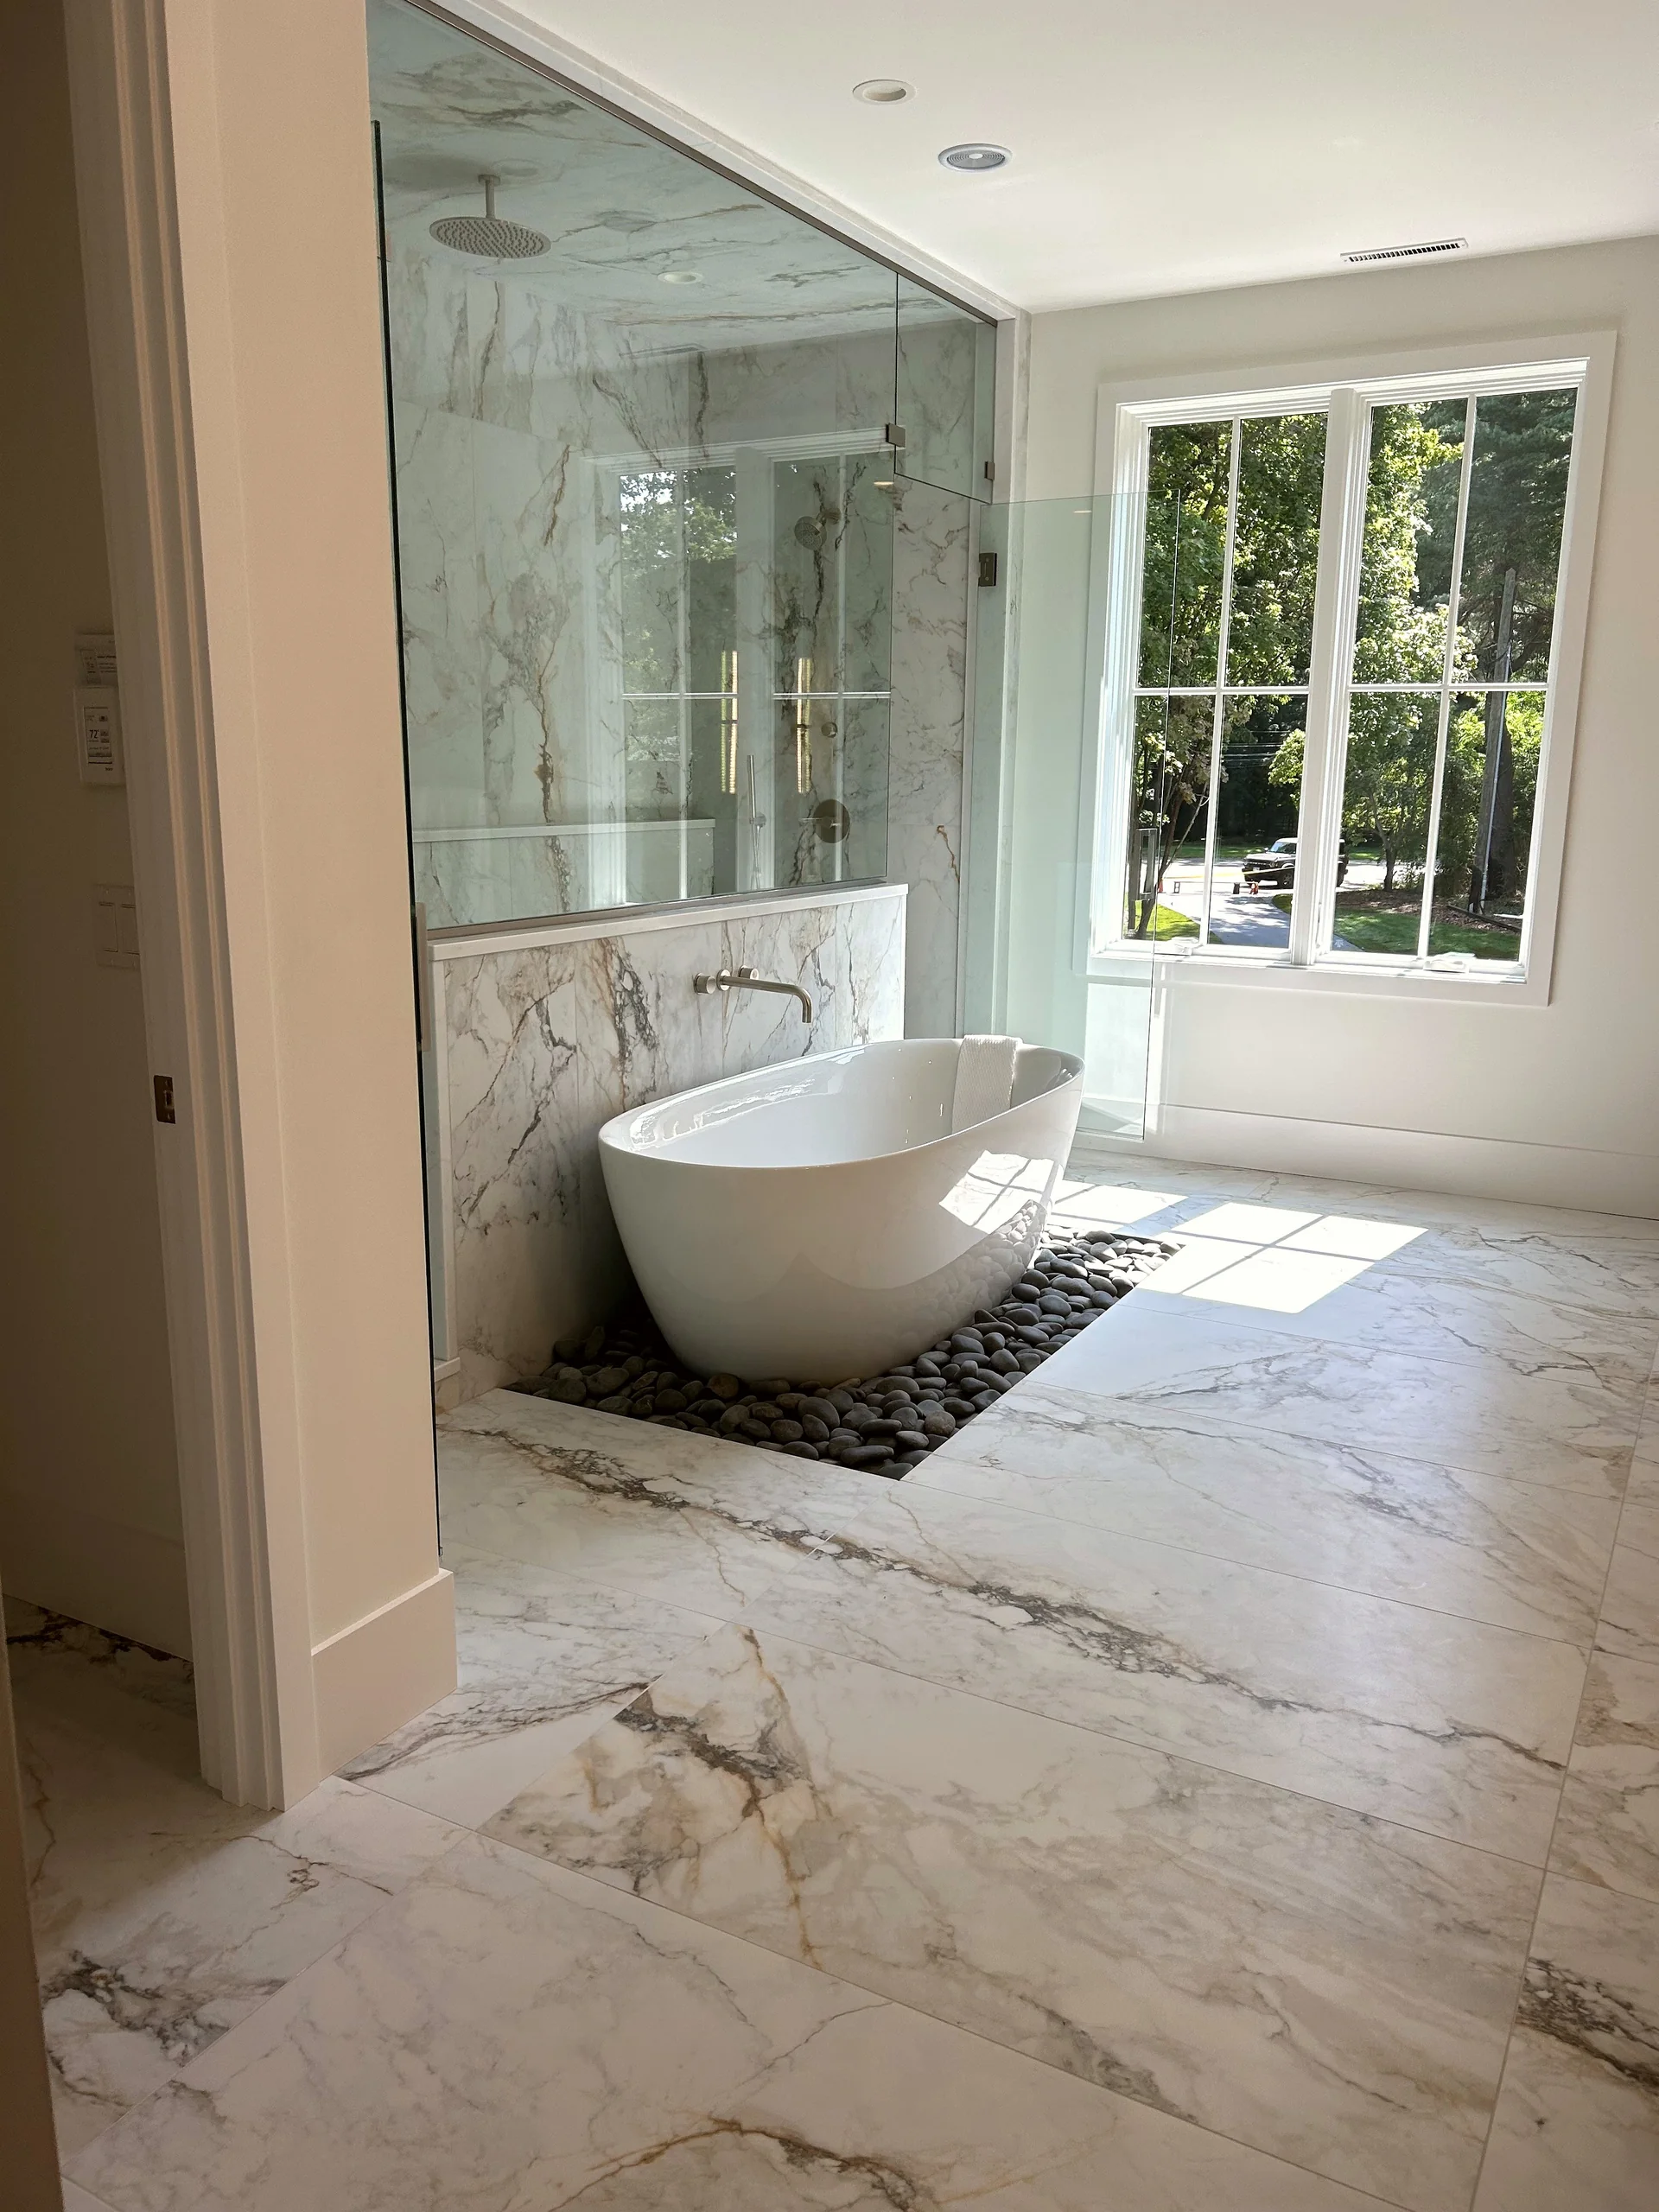
The primary suite includes a walk-in closet and its own ensuite bath, positioned apart from the secondary bedrooms. That separation is what allows a family home to feel connected in the shared spaces and quiet where it needs to be — parents get a retreat that doesn't sit in the middle of household traffic.
Bonus space for however the family grows
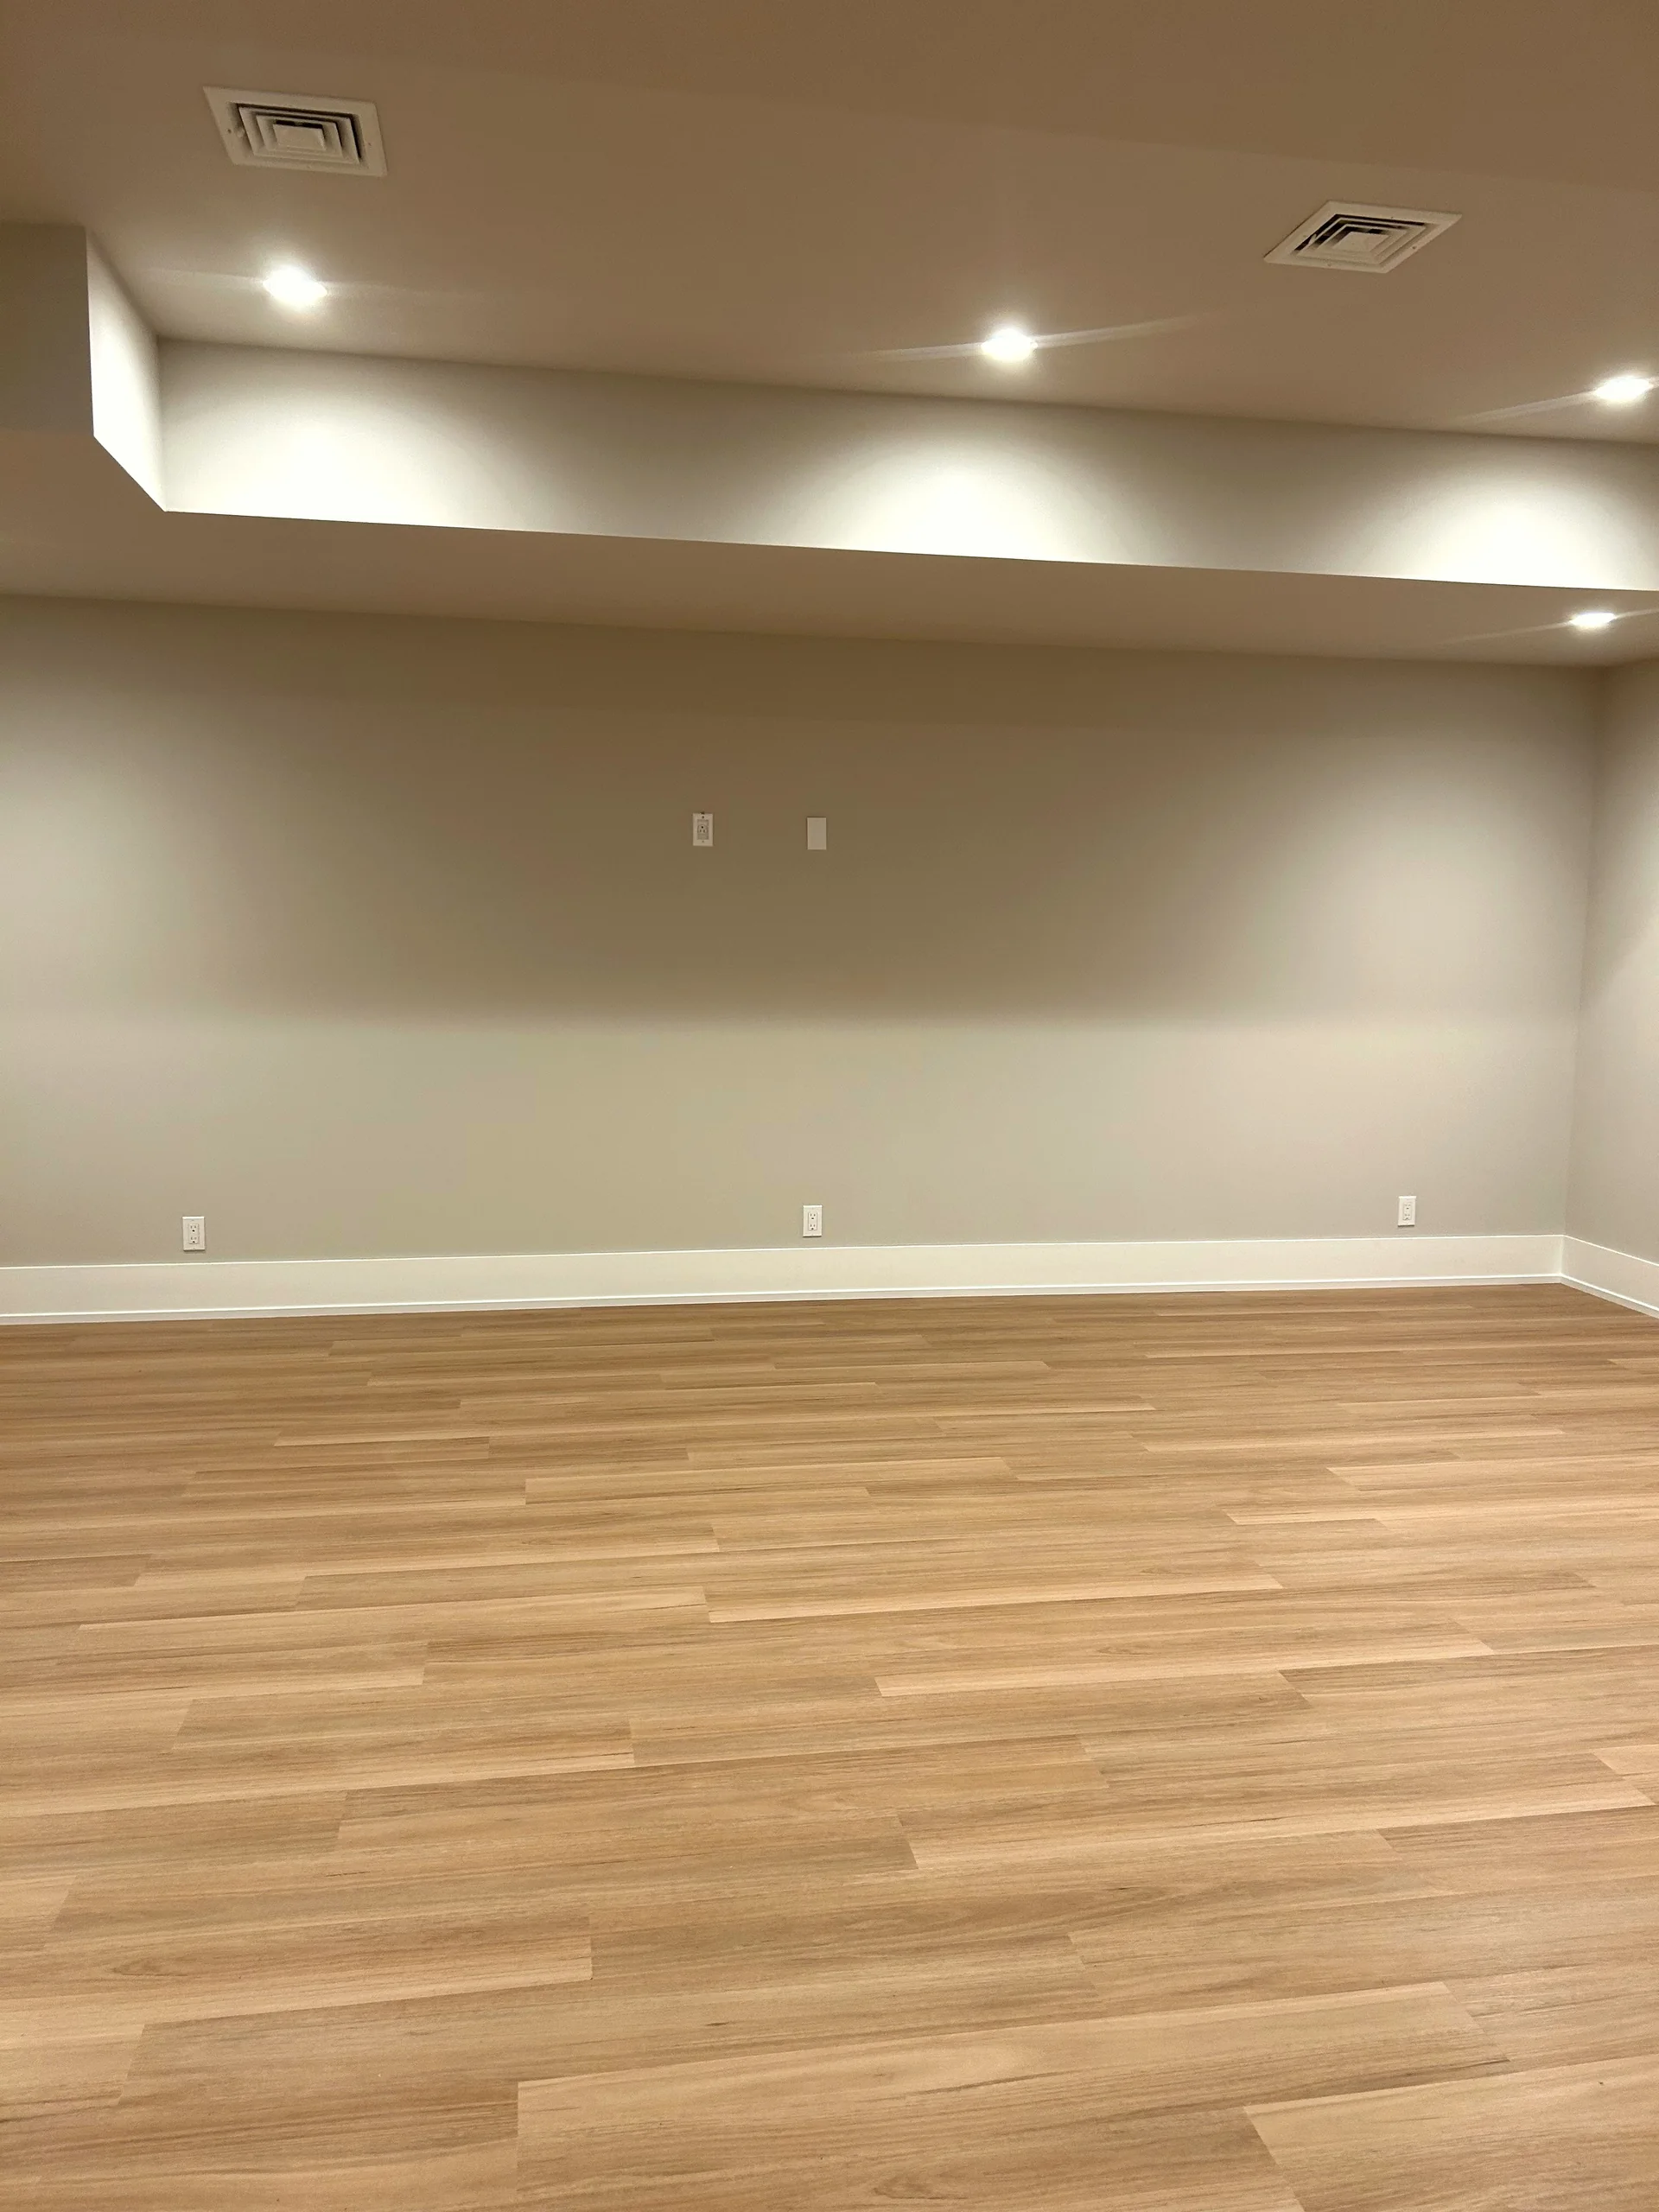
The lower level is fully heated and finished, with a walkout to grade, and includes a game room, a rec room, and a gym. That's 2,410 additional square feet that doesn't have to be defined in advance — it can function as a teenage hangout, a wellness room, a crafts area, a home gym, or a media room, shifting to whatever the family needs at each stage of life.
Room to gather, indoors and out
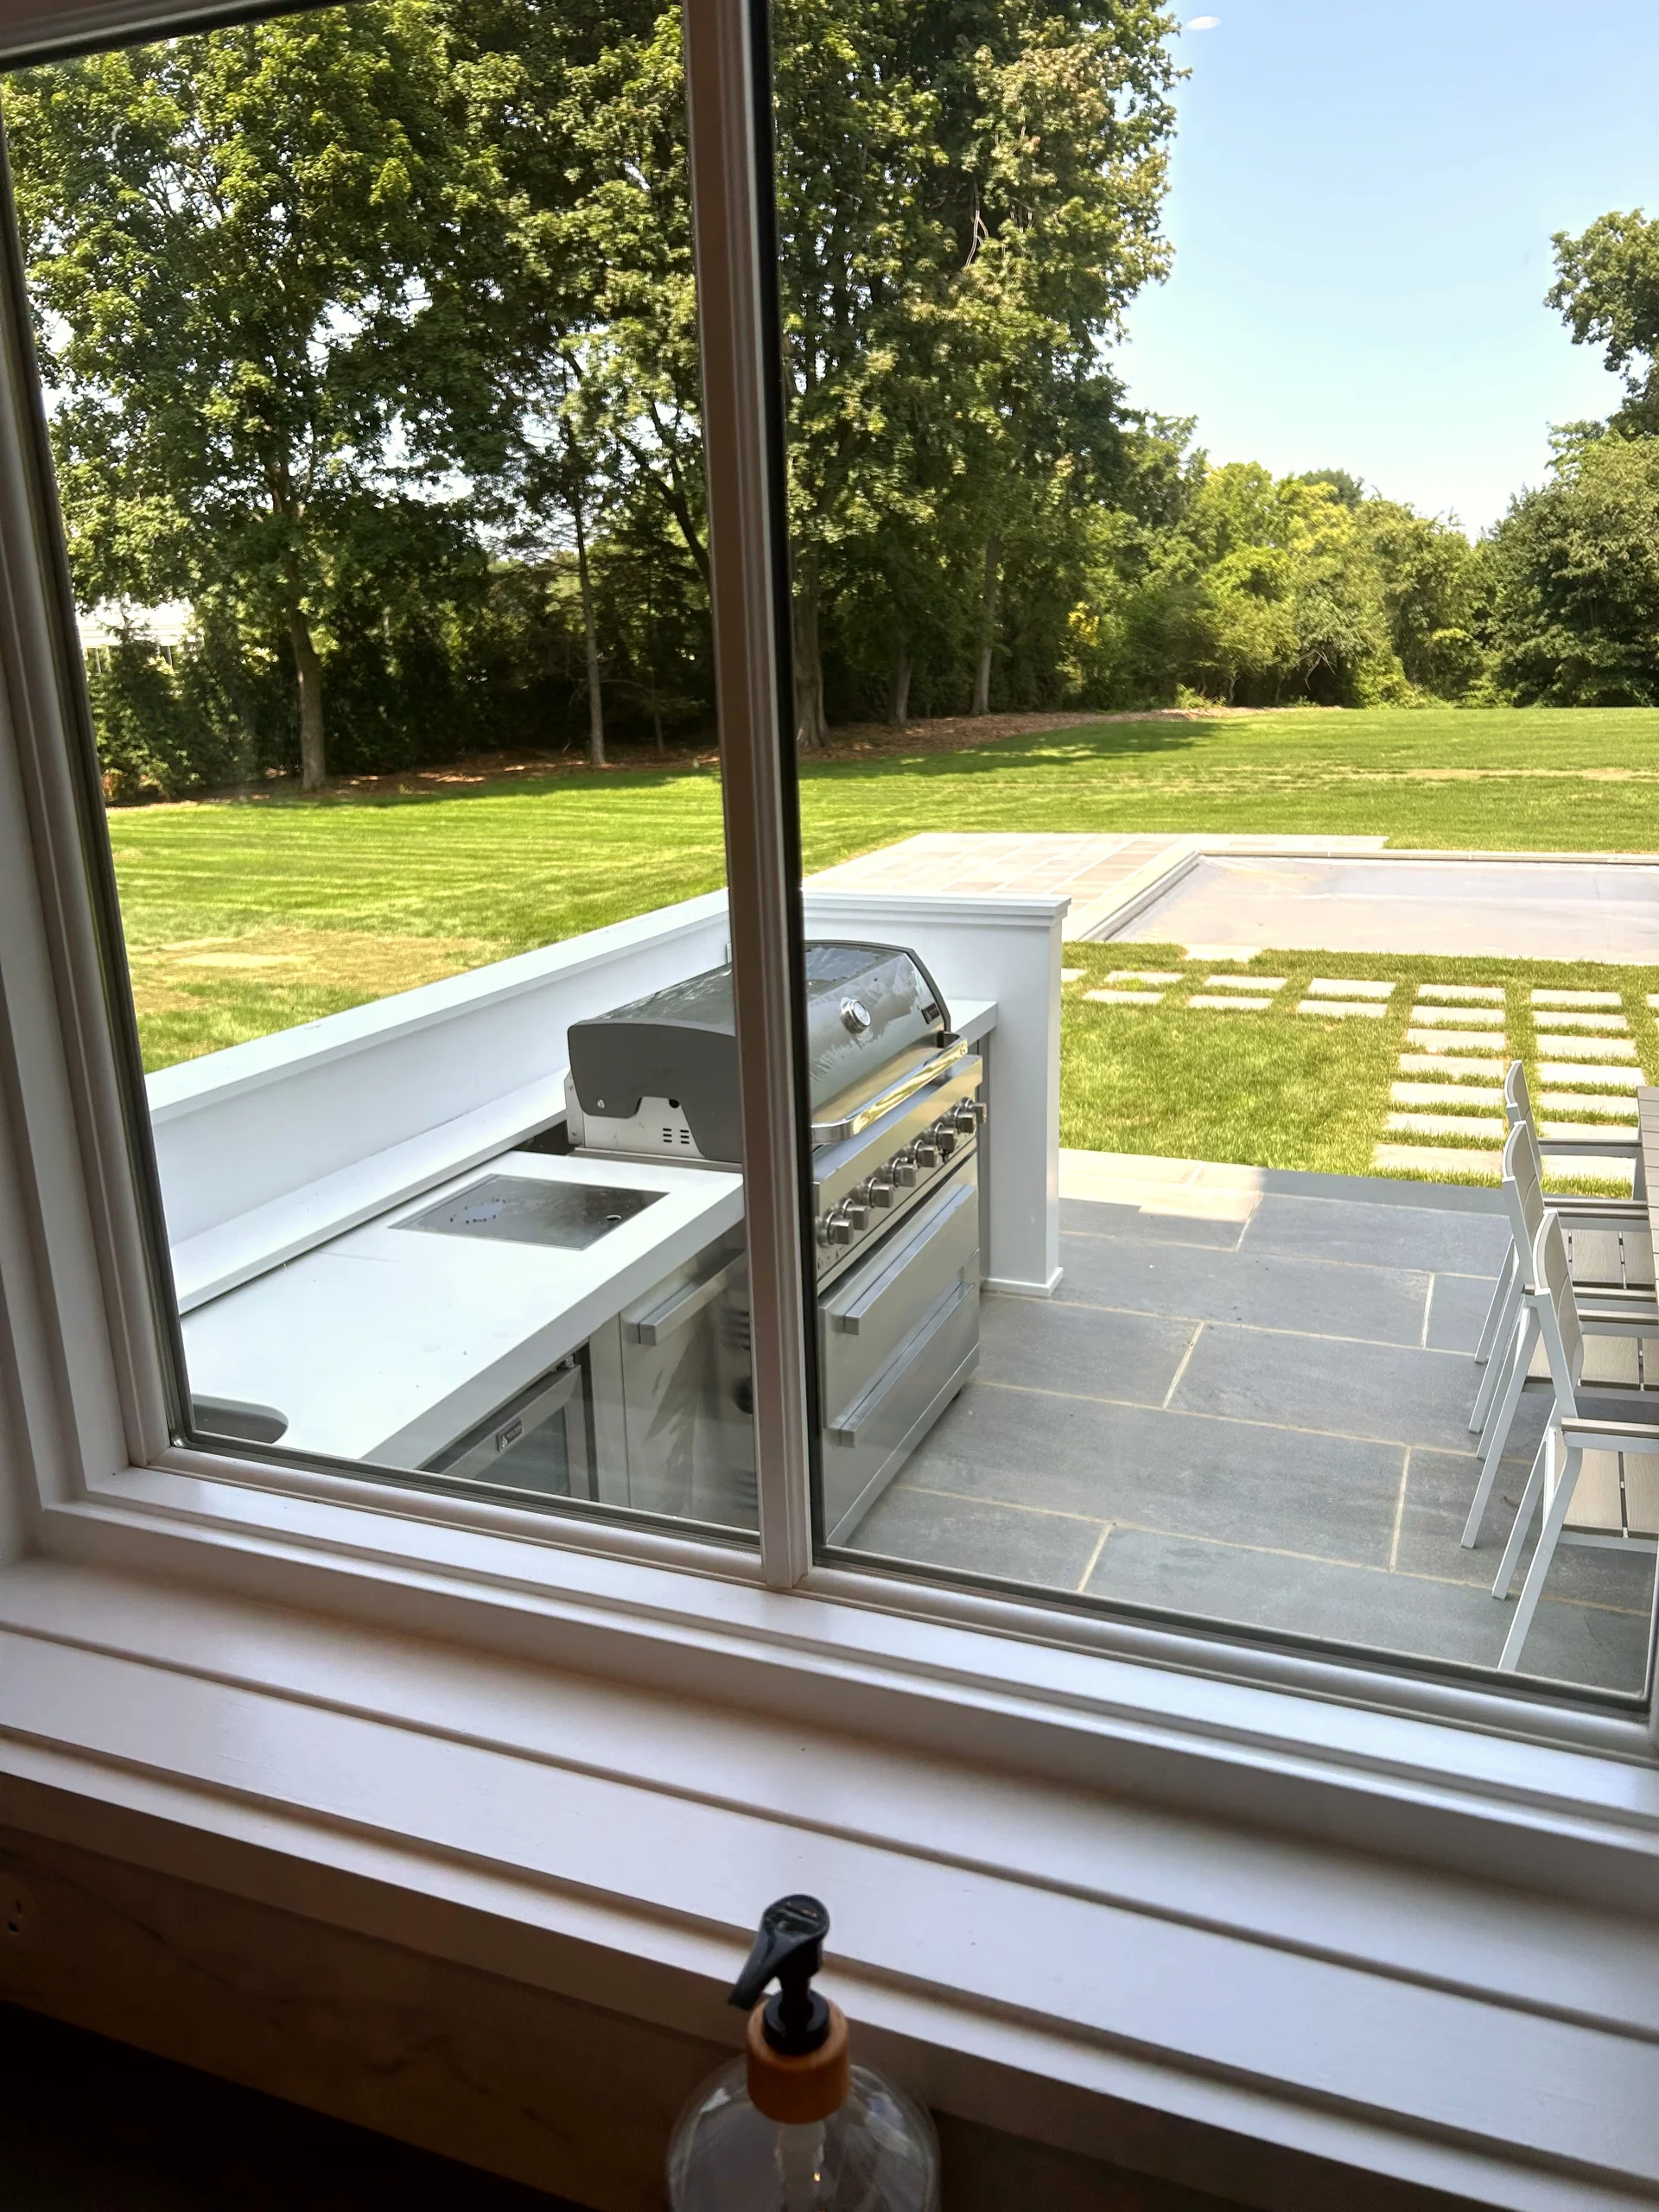
Outdoor living at 5 Baldwin Place centers on a resort-style saltwater pool with an integrated spa, plus an outdoor kitchen with both covered and open-air patio space. The listing also notes room on the property for a tennis court and a guest house — meaningful for families who expect visiting relatives, live-in help, or simply want the option to build out multigenerational space over time.
On 2.27 acres at the end of a cul-de-sac, the property offers a level of privacy that's difficult to find on a smaller lot — useful for a family that wants outdoor space to actually feel like an extension of the house, not just a yard next to it.
Why this floor plan works
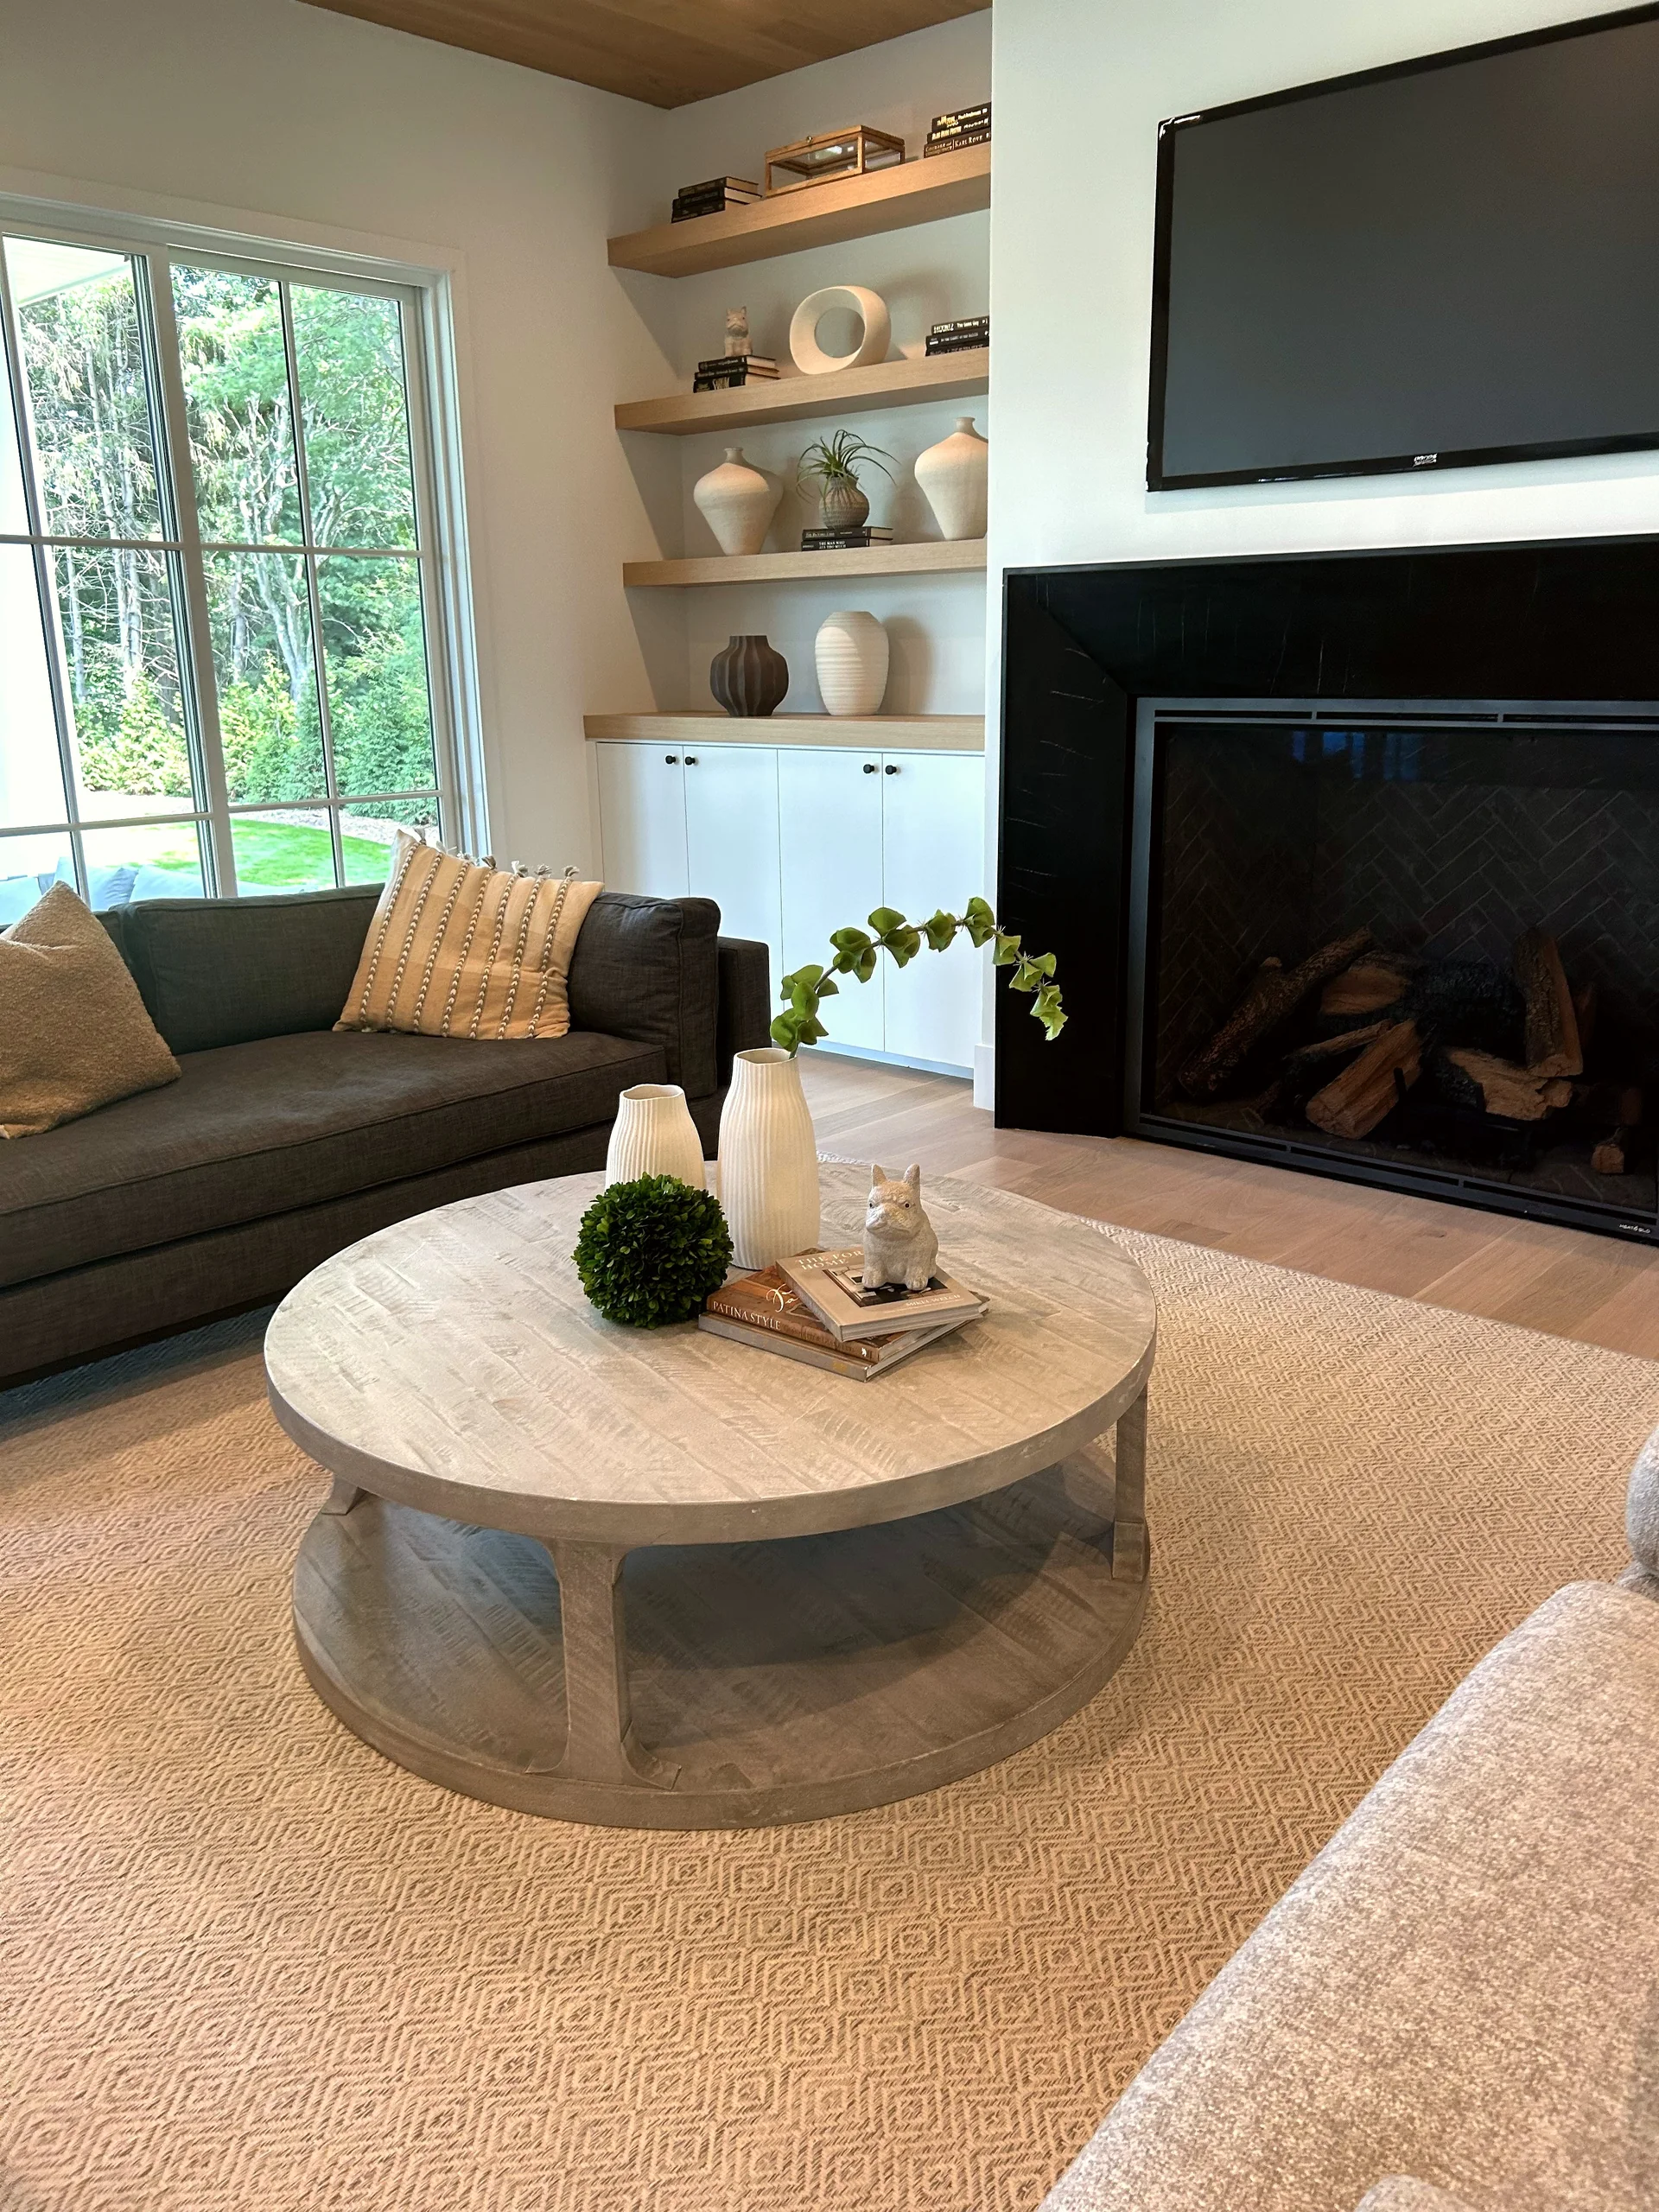
Each room is beautiful on its own. What makes 5 Baldwin Place a strong example of family-centered design is how they're arranged in relation to each other: an open great room for togetherness, a separated primary suite for privacy, a scullery and mudroom for storage, an office and finished lower level for flexibility, and a pool, patio, and acreage for indoor-outdoor living. The house also includes a large open attic — space that could easily become an additional office, an extra bedroom, a homework room, or a music studio as the family's needs change. That's the same framework that shows up whenever the question is what actually makes a floor plan work for a family — and it's built into this house, not added as an afterthought.
To see 5 Baldwin Place in person, or to talk through what a family-centered floor plan should look like for your household, view the full listing or contact Westport Family Homes directly.