
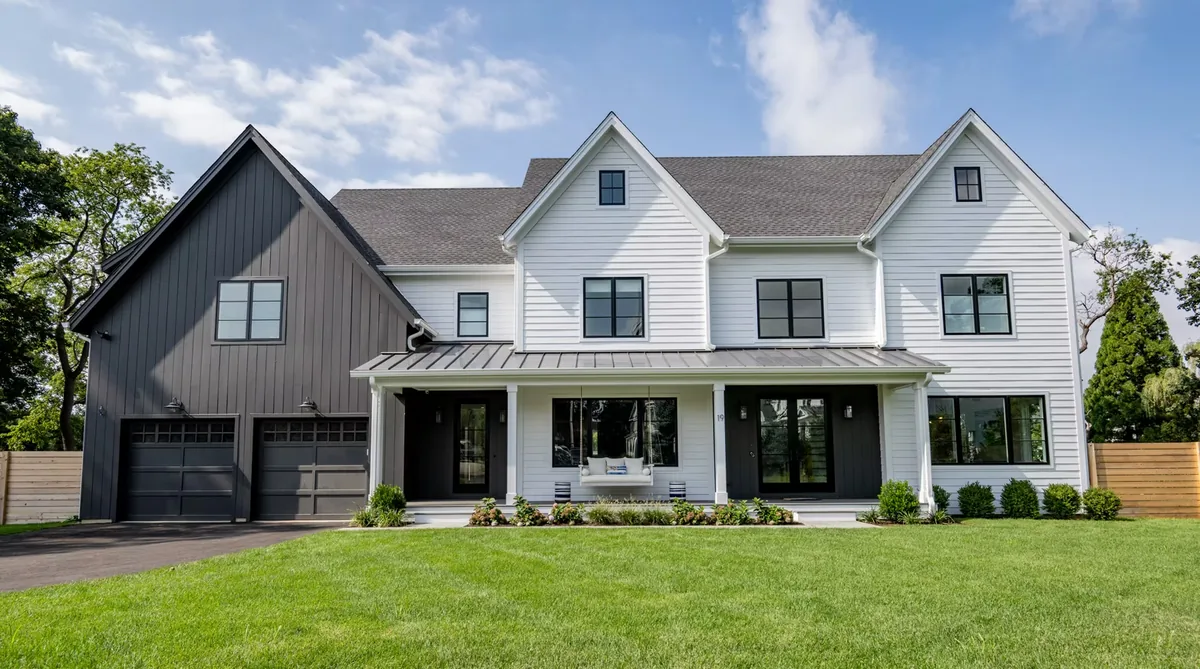
Families relocating from New York City, Westchester, New Jersey, or elsewhere in the Northeast often make two major decisions at once: moving to Connecticut and building a custom home. Most are looking for more space, a stronger connection to the outdoors, highly regarded communities, and a home designed around the way they actually live. This guide covers the major considerations for buyers exploring Westport, Fairfield County, and a custom build.
Why Families Move to Connecticut
Connecticut combines coastal communities, historic towns, outdoor space, cultural amenities, and proximity to major cities. The right town depends on each family’s priorities. Before choosing, weigh: commute and access to New York City, schools and district boundaries, proximity to beaches, parks, and shopping, lot size and privacy, local zoning and permitting, property taxes and ongoing costs, and whether the town supports the home and site plan you want. A custom home gives buyers control over the result, but the town and property still shape what can be built.
Is Westport, Connecticut a Good Place to Move?
Westport is one of Fairfield County’s well-known coastal communities, offering shoreline access, established neighborhoods, local businesses, cultural resources, and homes ranging from historic to new construction. Families are drawn to its coastal setting, community atmosphere, and proximity to New York City — and to the chance to create a home that fits a specific property and lifestyle rather than compromising on an existing house. No town fits every buyer, so evaluate specific neighborhoods, zoning, taxes, and commuting patterns with help from local professionals.
What Is a Custom Home?
A custom home is designed around the buyer’s priorities, the property, and local regulations — unlike a production home built from fixed plans. That flexibility covers layout and room relationships, bedrooms and bathrooms, kitchen and entertaining spaces, home offices, mudrooms and storage, indoor-outdoor connections, garages, accessibility and aging-in-place features, energy-efficient systems, outdoor amenities like pools and terraces, and guest suites or accessory dwellings where permitted. Custom doesn’t mean larger or more expensive — it means the design responds to the people who will live there and the land it sits on.
How Much Does It Cost to Build a Custom Home in Connecticut?
There is no single figure — budgets depend on the town, property, design, finishes, site conditions, labor, and scope. Major cost factors: land acquisition (often a substantial share of the total), site preparation (clearing, grading, drainage, utilities, septic or sewer), architecture and engineering fees, construction itself (size, materials, systems, and craftsmanship), permitting, interior selections, outdoor improvements (which may sit outside the main construction budget), and a realistic contingency for unknowns. A reputable builder should clarify what an estimate includes, what remains provisional, and which decisions must be made before construction begins.
How Long Does It Take?
Timelines depend on design complexity, municipal approvals, site conditions, material availability, weather, and scope. The process runs from defining goals and budget, through property selection, architectural design, zoning review, surveys and approvals, final plans, material selections, site prep, and construction, to landscaping and final inspections. Ask for a milestone schedule rather than a single completion date — early decisions on custom materials, windows, cabinetry, and mechanical systems can affect the timeline later.
What Should Buyers Look for in a Builder?
Choosing a builder is one of the most important decisions in the process. Ask: How many custom homes have you completed, and do you have experience in this town? How do you coordinate with architects and engineers? Who manages the project day to day? How are allowances, change orders, and selections handled? What’s in the construction agreement, how often will I get updates, and how are warranty questions handled after completion? The best fit isn’t the largest portfolio — it’s the builder who can manage your specific project and communicate clearly throughout.
Designing a Home Around Family Life
The core advantage of custom construction is designing around daily routines: a kitchen connected to informal living and dining areas, a practical mudroom near the main entry, storage for gear and seasonal items, flexible rooms that serve as offices or playrooms, private bedrooms separated from entertaining spaces, outdoor areas connected to main living spaces, natural light that responds to the property, and rooms that adapt as children grow. The design process is about how rooms connect and function — not just which rooms you want.
Energy Efficiency and Outdoor Space
Discuss energy goals with your architect and builder early — orientation, window placement, insulation, air sealing, mechanical systems, and renewable-energy readiness are expensive to change later. A successful home is efficient and comfortable: consistent temperatures, good air quality, and appropriate daylight year-round.
Outdoor space is central for many relocating families, and home and property should be designed together: how the home sits on the lot, which rooms open outdoors, sun exposure, privacy, wetlands and drainage considerations, and what approvals a pool or accessory structure requires. A custom builder can coordinate architecture, site work, landscape, and amenities.
The Building Process and Why Local Experience Matters
Zoning, setbacks, wetlands, coastal rules, drainage, and historic requirements vary by property and municipality, so assemble your team early: a local real estate professional, architect, builder, surveyor, engineer, land-use professional, real estate attorney, and a lender familiar with construction financing. The earlier they coordinate, the easier it is to spot constraints.
A builder who knows the area brings context on properties, approvals, materials, subcontractors, and site conditions that outside firms lack — not a substitute for due diligence, but a real advantage. For families considering Westport and nearby Fairfield County communities, Westport Family Homes focuses on custom residential construction shaped by the property, the community, and the people who will live there.
A Practical Starting Point
Begin by answering a few questions: Which towns fit our lifestyle and commute? Renovate, buy new, or build custom? What property characteristics matter most? What is our total budget including land, design, and site work? Which features are essential? What timeline is practical? The more clearly you define priorities, the easier it becomes to evaluate properties and builders.
Learn more about Westport Family Homes
Frequently Asked Questions
Is Connecticut a good place to build a custom home?
It’s a strong fit for buyers seeking established communities, coastal and rural settings, outdoor space, and proximity to major cities — the right location depends on your priorities, budget, and commute.
Is Westport a good place to move with a family?
Westport is a coastal Fairfield County community with residential neighborhoods, local amenities, and shoreline access. Evaluate specific neighborhoods, schools, taxes, and commuting before deciding.
How much does it cost to build a custom home in Connecticut?
There is no single figure — budgets depend on land, site conditions, size, design, materials, labor, permits, and contingency.
How long does it take to build a custom home?
It varies with design complexity, approvals, site conditions, and scope. Request a detailed milestone schedule from your builder.
What’s the difference between a custom home and a production home?
A custom home is designed around the buyer’s goals and property; a production home uses standardized plans and specifications.
Should I buy land before choosing a builder?
Not necessarily — early builder input can help evaluate access, utilities, zoning, wetlands, and feasibility.
Can a custom home include energy-efficient features?
Yes — through orientation, insulation, air sealing, windows, mechanical systems, and renewable-energy readiness.
About Westport Family Homes
Westport Family Homes builds custom homes designed around the character of the property and the needs of the people who live there, serving Westport, Connecticut, and the surrounding Fairfield County area.