
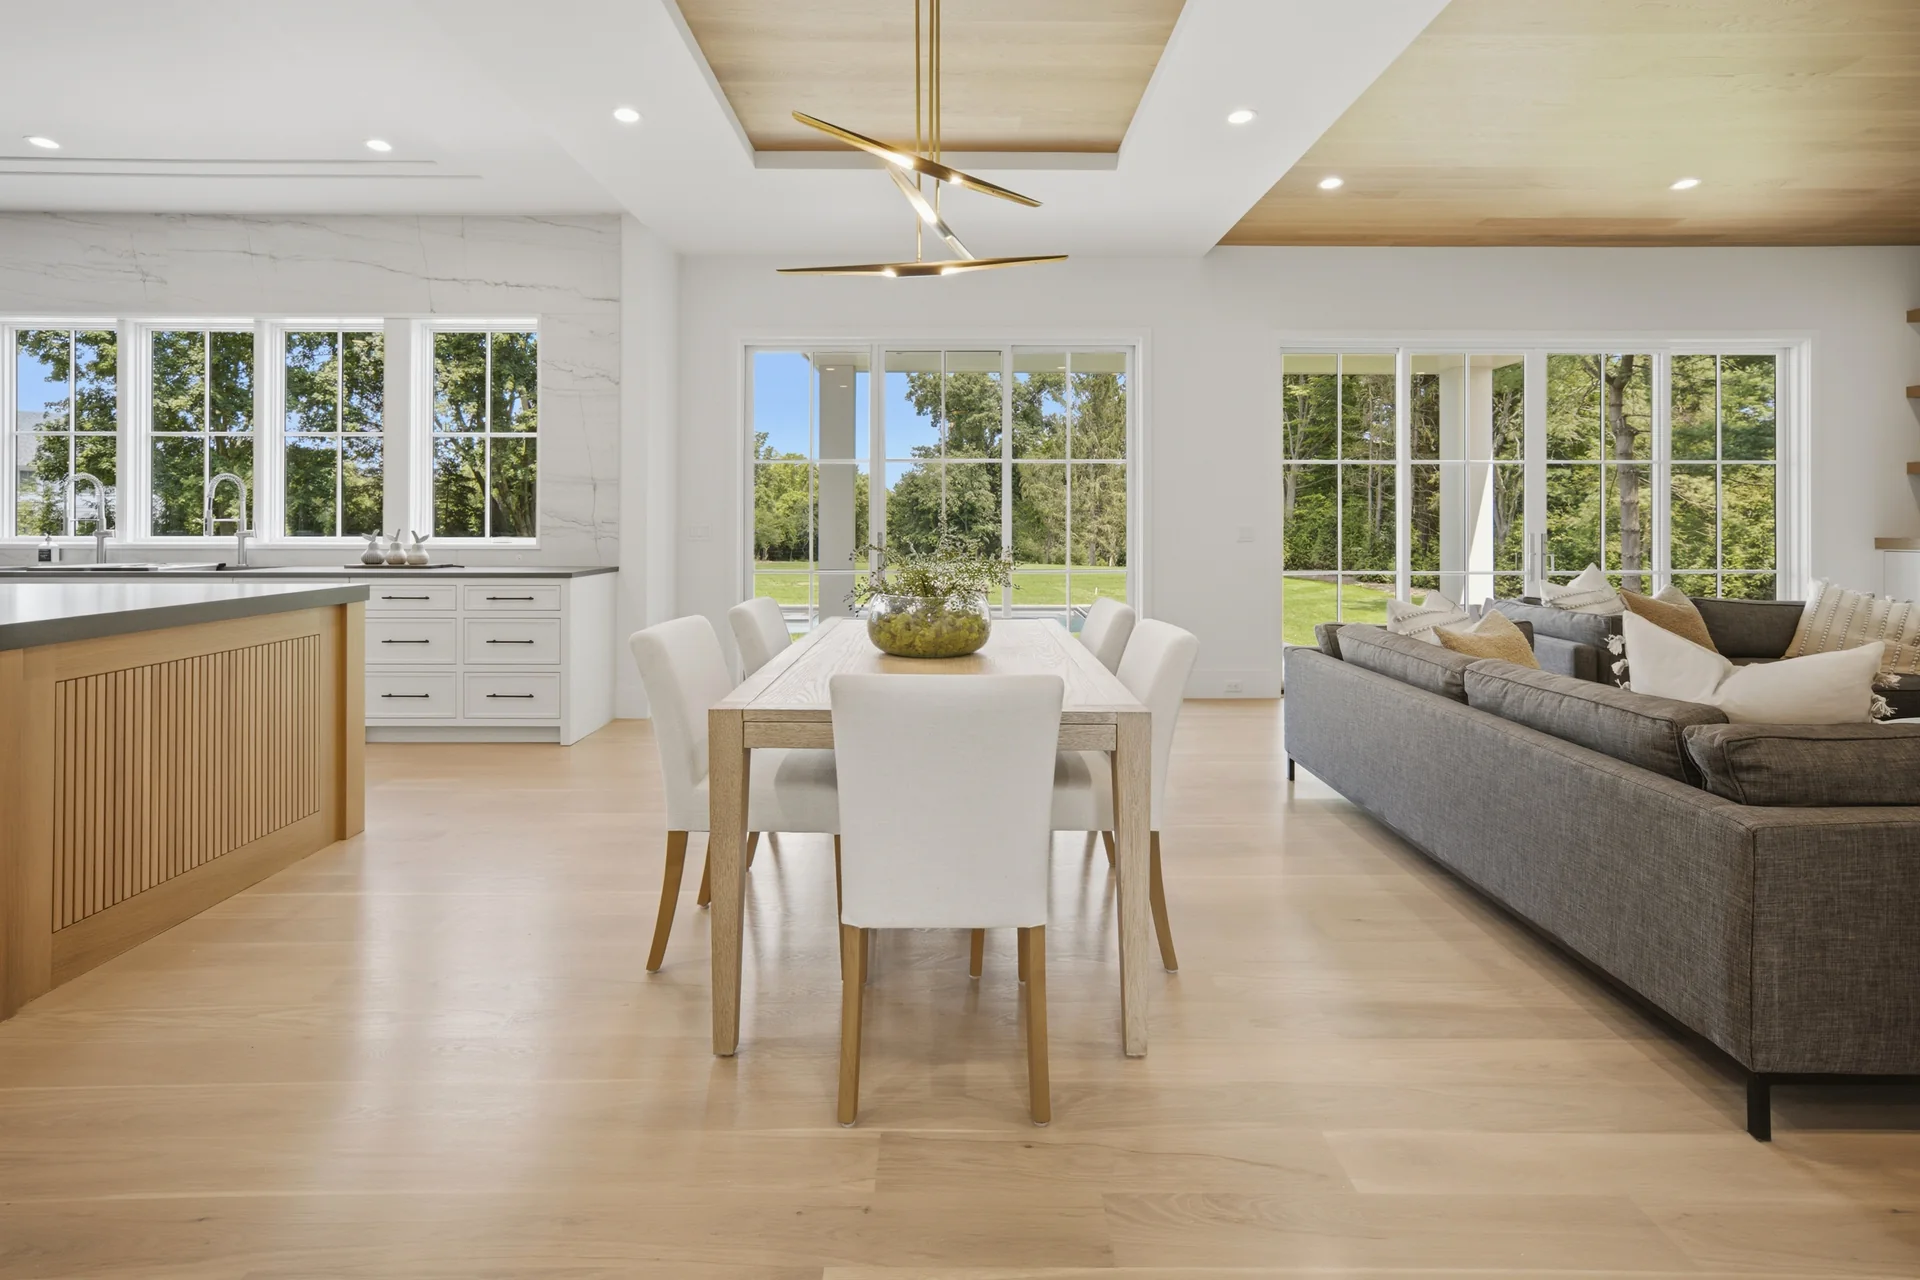
A successful custom home floor plan does more than place rooms inside the walls. It organizes the home around the way people move, gather, work, rest, and spend time together.
One useful way to organize a floor plan is to separate public spaces from private spaces. This distinction helps homeowners decide where guests will go, where family members will spend time, and how much separation each room needs.
What are public spaces in a home?
Public spaces are the rooms where household members and guests commonly gather. They may include:
- The living room
- The family room
- The dining room
- The kitchen
- An entry area
- A shared entertaining space
These areas are usually connected in some way because they support conversation, meals, family activities, and entertaining. The exact relationship between them depends on how the homeowner expects to use the home.
For example, a family that entertains often may want a kitchen that connects directly to the dining and family rooms. Another family may prefer a more separated dining room or a smaller formal living room that can serve as a quiet space.
What are private spaces in a home?
Private spaces usually include bedrooms, primary suites, offices, quiet rooms, and other areas where people expect more separation.
Guests may not need access to these rooms during a visit. Keeping them apart from the main public areas can make the home feel more comfortable and organized.
The separation does not need to be dramatic. A hallway, a change in direction, a door, or a different location within the plan can create a useful boundary between public and private areas.
Flex rooms can change with the family
Many homeowners are reducing the size of a formal living room or using that space in a different way. A flex room can become a study, office, quiet room, reading area, or pet area, depending on the needs of the household.
This kind of room can be useful because it does not have only one purpose. The family can change how it is used as children grow, work arrangements change, or routines evolve.
Room size should match the way the space will be used
A large room is not automatically a better room. The right size depends on the furniture, the number of people who will use it, and the activities that will take place there.
Some homeowners want a large dining room for holidays and entertaining. Others prefer a smaller dining area and more space in the kitchen or family room. Some want a formal living room, while others would rather use that space as an office or quiet room.
These preferences should be discussed before the floor plan is finalized because room size affects the foundation, wall layout, windows, doors, and mechanical systems.
Keep future use in mind
The best floor plans account for both present and future needs. A room may begin as a playroom and later become a study. A guest room may eventually become a bedroom for an older child. A home office may need to accommodate two people instead of one.
Thinking about these changes early helps homeowners choose room locations and dimensions that remain useful over time.
Work through the plan before construction starts
The floor plan becomes the basis for the foundation and the rest of the construction process. Once the foundation and walls are in place, major changes become harder to make.
That is why homeowners should spend time with the architect, builder, and designer before construction begins. At Westport Family Homes, the layout process typically takes 60 to 90 days. During that period, homeowners can compare room sizes, test different arrangements, and make decisions based on how they expect to live in the home.
Frequently asked questions
What is the difference between a public and private space?
Public spaces are areas such as kitchens, living rooms, family rooms, and dining rooms where household members and guests gather. Private spaces include bedrooms, offices, and quiet rooms where people expect more separation.
Should the kitchen, dining room, and family room be connected?
Many homeowners prefer connected spaces because they support conversation and entertaining. Others prefer more separation. The right choice depends on the family's routines and how the home will be used.
What is a flex room?
A flex room is a room designed to serve more than one purpose. It may be used as an office, study, quiet room, guest room, playroom, or pet area.
When should public and private spaces be planned?
They should be considered during the initial floor plan process, before the foundation and framing are finalized. Early planning gives the architect and builder time to coordinate the layout with the home's structural system.
Closing note
The floor plan is the first major decision that shapes the rest of a custom home. It determines how rooms connect, how the foundation is laid out, where interior walls receive support, and how the family will use the house over time.
For homeowners in Westport, Connecticut, the planning process is an opportunity to think through the details before construction begins. A well-considered layout can make the home easier to live in today and more adaptable in the years ahead.