
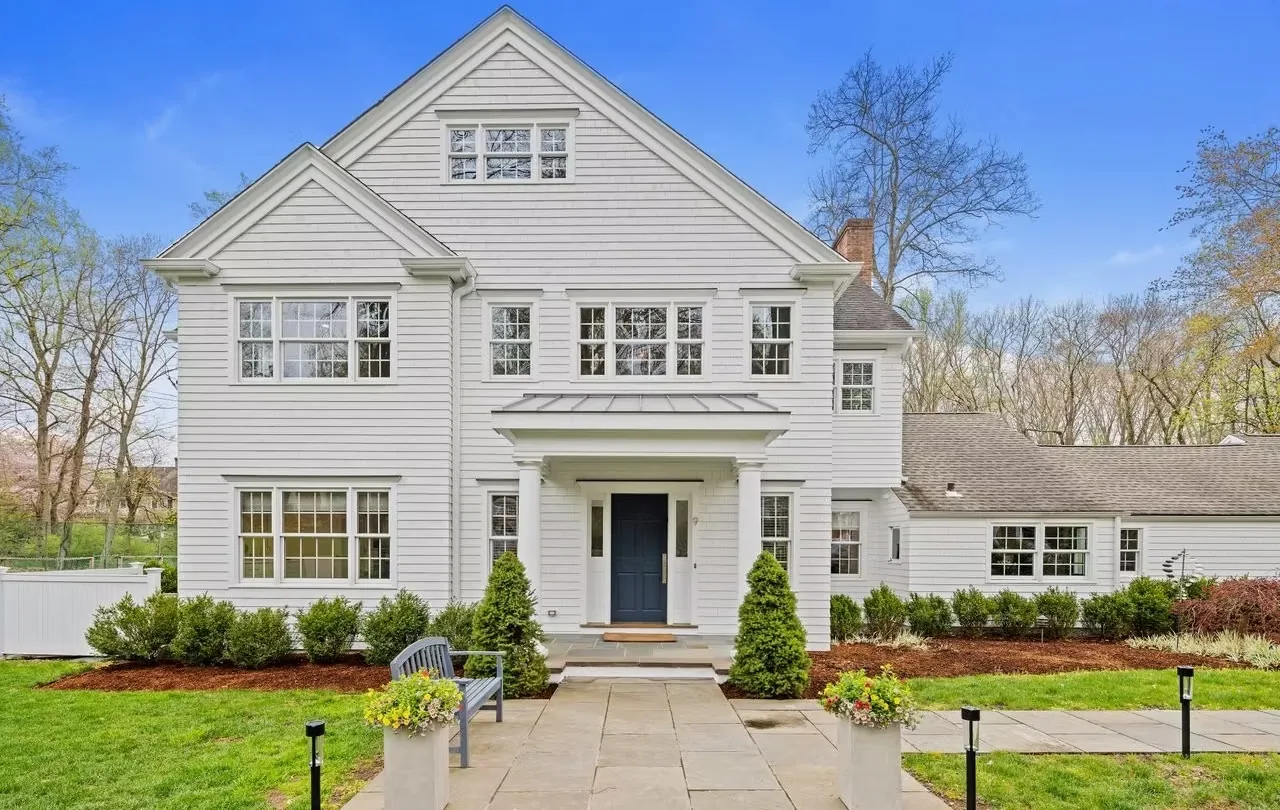
Building a custom home in Westport, Connecticut gives homeowners the opportunity to create a property around the way they live. It also requires careful planning before construction begins. The lot, design, budget, approvals, materials, and building team all influence the final result.
If you are considering a custom home in Westport, understanding the process early can help you make better decisions and avoid surprises later.
Start with the property
The property is one of the most important parts of a custom home project. Before choosing a floor plan or finalizing a design, review how the lot will affect the home.
Important considerations may include:
- The size and shape of the property
- Existing trees and natural features
- Privacy and neighboring homes
- Access for construction equipment
- Sun exposure and natural light
- Drainage and grading
- Outdoor living areas
- Driveway placement
- Utilities and site connections
- Local zoning and setback requirements
A home designed for one property may not work as well on another. The best design responds to the land instead of treating the lot as an afterthought.
Establish a realistic project budget
A custom home budget includes more than the cost of the structure. Depending on the property and scope of work, homeowners may also need to account for site preparation, permitting, utility connections, landscaping, driveways, pools, outdoor structures, design fees, appliances, and interior selections.
Before moving forward, ask the building team to explain what is included in the preliminary budget and which items may change as the design develops.
It is also useful to separate essential features from items that can be added or upgraded later. This makes it easier to make decisions when material, design, or site conditions affect the project cost.
Assemble the right project team
A custom home usually involves several professionals. The team may include a builder, architect, interior designer, landscape designer, civil engineer, structural engineer, and specialty consultants.
The builder should be able to explain how these professionals will work together. Ask who will coordinate drawings, selections, schedules, site questions, and construction details.
Clear responsibilities reduce confusion. You should know who is responsible for each decision and how information will be shared throughout the project.
Design for the way your family lives
A custom home should reflect daily routines, not only a preferred exterior style. Think about how your household enters the home, stores belongings, prepares meals, works, relaxes, and hosts guests.
Consider questions such as:
- Where will family members gather most often?
- Is a private office needed?
- Would a mudroom improve the daily routine?
- How much storage is required?
- Should guest rooms be separated from family bedrooms?
- How should the kitchen connect to dining and living areas?
- Which rooms should open directly to outdoor spaces?
- Could a flexible room serve different purposes over time?
These decisions help shape a floor plan that is comfortable and practical for the household living there.
Plan indoor and outdoor spaces together
Westport properties often provide opportunities for outdoor living, gardens, entertaining areas, recreation, and private spaces. These elements should be considered alongside the interior design.
Think about how people will move from the kitchen or living room to patios, terraces, lawns, gardens, or pool areas. Consider shade, privacy, lighting, drainage, maintenance, and how the outdoor spaces will be used throughout the year.
When the house and property are planned together, the result can feel more connected to its setting.
Consider energy efficiency early
Energy-efficient construction is most effective when it is part of the design from the beginning. The home’s orientation, windows, insulation, air sealing, heating and cooling systems, lighting, and water systems can all affect comfort and performance.
Ask the builder and design team about:
- Insulation and air-sealing strategies
- Window performance
- Heating and cooling systems
- Ventilation and indoor air quality
- Efficient lighting and appliances
- Water conservation
- Renewable energy options
- Energy modeling or performance testing
- LEED or other applicable building standards
Energy-conscious decisions should be evaluated alongside the home’s design, budget, maintenance needs, and long-term use.
Understand approvals and local requirements
Every property has its own requirements. Zoning, setbacks, wetlands, drainage, tree preservation, septic systems, stormwater management, and other regulations may affect the design and schedule.
The project team should identify these issues early and explain how they may influence the home. Ask which approvals are required, who will manage them, and how the approval process fits into the construction schedule.
Early planning can help reduce delays caused by unexpected site or permitting issues.
Create a clear selections process
Custom homes involve many selections, including flooring, cabinetry, countertops, plumbing fixtures, lighting, appliances, doors, hardware, exterior materials, paint colors, and landscape elements.
Ask how selections will be organized and when decisions must be made. A clear selections schedule helps the builder order materials, coordinate trades, and maintain the construction timeline.
It is also important to understand how substitutions and changes are handled. Ask how the cost and schedule impact of a change will be communicated before the work proceeds.
Ask how construction updates will be handled
Regular communication helps homeowners stay informed during construction. Before selecting a builder, ask about the meeting schedule, progress reports, site visits, decision deadlines, and preferred communication channels.
You should also understand how the builder handles unexpected conditions, schedule changes, material delays, and questions from the homeowner or design team.
A clear process makes it easier to address issues while they are still manageable.
Review the builder’s completed work
When comparing custom home builders in Westport, review completed projects rather than relying only on concept images or general descriptions.
Look for homes that demonstrate:
- Thoughtful responses to the property
- Quality exterior and interior materials
- Practical floor plans
- Strong indoor-outdoor connections
- Attention to construction details
- Energy-efficient features
- Consistent craftsmanship
Ask whether the builder has completed projects similar to yours and whether references are available. Speaking with previous clients can provide useful insight into communication, budget management, scheduling, and post-completion service.
Prepare for the first builder meeting
A productive first meeting does not require a finished plan. Bring information about the property, your preferred location, design ideas, household needs, budget range, and desired timeline.
It can also help to bring photographs, floor plans, materials, or homes that reflect the style and features you like.
Useful questions include:
- Have you built custom homes similar to this project?
- How do you evaluate a property before design begins?
- How do you coordinate with architects and designers?
- What is included in the early budget?
- How are changes documented?
- How often will we receive project updates?
- What energy-efficient systems do you commonly use?
- How do you handle warranty and post-completion service?
Build with the long term in mind
A custom home should meet your current needs while leaving room for the future. Consider how the home may work as your household changes, how materials will age, and which systems will require maintenance or replacement.
Durable materials, flexible rooms, accessible layouts, efficient systems, and thoughtful storage can all contribute to the long-term usefulness of the home.
Begin with a clear plan
Building a custom home in Westport is a process that benefits from early planning and open communication. Review the property, establish a realistic budget, assemble the right team, and design around the way your family lives.
The right builder will help connect those decisions from the first conversation through construction and completion. For homeowners considering a custom home in Westport, the next step is a project discussion focused on the property, the design goals, and the experience you want from the building process.
Frequently Asked Questions
How early should I contact a custom home builder?
It is useful to contact a builder during the early planning stage. Early input can help identify site, budget, scheduling, and construction considerations before the design is complete.
Can a builder help evaluate a property?
Many builders can provide useful input about access, site conditions, construction logistics, and the relationship between the property and the proposed design. Ask what type of pre-construction evaluation is included.
How long does it take to build a custom home in Westport?
The timeline depends on the property, design, approvals, materials, weather, and construction complexity. A builder should provide a project-specific schedule and explain the factors that could affect it.
What should I prioritize first?
Start with the property, household needs, budget, project team, and desired timeline. These decisions influence nearly every later choice.
Is energy efficiency more expensive?
The answer depends on the systems, materials, design, and performance goals selected for the project. Discuss the initial cost, expected performance, maintenance, and long-term use with the builder and design team.